Nestled in Brookwood, this meticulously maintained four-bedroom home boasts a manicured cul-de-sac setting. Enjoy a full house generator for peace of mind. The open living area, kitchen, and morning area provide a spacious feel. Downstairs, find an office/study, while the private primary suite features an updated bath with a soaking tub and oversized frameless shower, along with dual vanity and closets. Upstairs, three bedrooms and a game room offer additional space for play or media. A super-sized storage closet adds convenience. Don't miss this rare find in a sought-after location.
For sale
$435,000
3910 Quiet Knoll Ct, Houston, TX 77059
4beds
2,874sqft
:
Get pre-qualified$3,617/mo
Single Family Residence
Built in 1989
8,982 Square Feet Lot
$423,000 Zestimate®
$151/sqft
$66/mo HOA
What's special
Morning areaDual vanity and closetsManicured cul-de-sac settingSuper-sized storage closetPrivate primary suiteOversized frameless shower
- 39 days |
- 490 |
- 32 |
Zillow last checked:
Listing updated:
Listed by:
Dan McCarver TREC #0213372 281-793-4545,
Better Homes and Gardens Real Estate Gary Greene - Bay Area
Source: HAR,MLS#: 19696058
Facts & features
Interior
Bedrooms & bathrooms
- Bedrooms: 4
- Bathrooms: 3
- Full bathrooms: 2
- 1/2 bathrooms: 1
Rooms
- Room types: Utility Room
Primary bathroom
- Features: Primary Bath: Double Sinks, Primary Bath: Separate Shower, Primary Bath: Soaking Tub, Secondary Bath(s): Double Sinks, Secondary Bath(s): Tub/Shower Combo, Vanity Area
Kitchen
- Features: Kitchen Island, Kitchen open to Family Room, Pantry
Heating
- Natural Gas, Zoned
Cooling
- Ceiling Fan(s), Electric, Zoned
Appliances
- Included: Disposal, Refrigerator, Oven, Microwave, Electric Range, Dishwasher
- Laundry: Electric Dryer Hookup, Gas Dryer Hookup, Washer Hookup
Features
- Crown Molding, Primary Bed - 1st Floor
- Flooring: Carpet, Stone, Tile
- Windows: Window Coverings
- Number of fireplaces: 1
- Fireplace features: Gas, Wood Burning
Interior area
- Total structure area: 2,874
- Total interior livable area: 2,874 sqft
Video & virtual tour
Property
Parking
- Total spaces: 2
- Parking features: Detached
- Garage spaces: 2
Features
- Stories: 2
- Exterior features: Sprinkler System
- Fencing: Back Yard
Lot
- Size: 8,982 Square Feet
- Features: Cul-De-Sac, Subdivided, Wooded, 0 Up To 1/4 Acre
Details
- Parcel number: 1168680070009
Construction
Type & style
- Home type: SingleFamily
- Architectural style: Traditional
- Property subtype: Single Family Residence
Materials
- Brick
- Foundation: Slab
- Roof: Composition
Condition
- New construction: No
- Year built: 1989
Utilities & green energy
- Water: Water District
Green energy
- Energy efficient items: Attic Vents, Thermostat
Community & HOA
Community
- Subdivision: Brookwood
HOA
- Has HOA: Yes
- Amenities included: Basketball Court, Park, Playground, Pool, Tennis Court(s)
- HOA fee: $795 annually
Location
- Region: Houston
Financial & listing details
- Price per square foot: $151/sqft
- Tax assessed value: $451,871
- Annual tax amount: $10,454
- Date on market: 6/16/2026
- Listing terms: Cash,Conventional,FHA,VA Loan
- Ownership: Full Ownership
- Road surface type: Concrete
Estimated market value
$423,000
$402,000 - $444,000
$2,750/mo
Price history
| Date | Event | Price |
|---|---|---|
| 6/16/2026 | Listed for sale | $435,000$151/sqft |
Source:  HAR #19696058 Report a problem HAR #19696058 Report a problem | ||
Public tax history
| Year | Property taxes | Tax assessment |
|---|---|---|
| 2025 | $1,119 +17.9% | $451,871 +7.9% |
| 2024 | $949 | $418,654 +2.5% |
| 2023 | -- | $408,406 -1.1% |
| 2022 | $1,168 | $412,866 +18% |
| 2021 | -- | $350,000 +10.1% |
| 2020 | $1,015 -23.5% | $318,000 +7.8% |
| 2019 | $1,327 -66.7% | $295,000 +8.7% |
| 2018 | $3,979 | $271,329 -6.2% |
| 2017 | $3,979 +0.8% | $289,196 +1.5% |
| 2016 | $3,949 +1.1% | $285,000 -1.3% |
| 2015 | $3,905 | $288,844 +12.1% |
| 2014 | $3,905 | $257,766 +5% |
| 2013 | -- | $245,586 |
| 2012 | -- | $245,586 |
| 2011 | -- | $245,586 |
| 2010 | -- | $245,586 |
| 2009 | -- | $245,586 |
| 2008 | -- | $245,586 +3.7% |
| 2007 | -- | $236,920 |
| 2006 | -- | $236,920 |
| 2005 | -- | $236,920 +6.7% |
| 2004 | -- | $221,970 |
| 2003 | -- | $221,970 |
| 2002 | -- | $221,970 +4.2% |
| 2001 | -- | $213,000 +10% |
| 2000 | -- | $193,700 |
Find assessor info on the county website
Monthly payment
Est. payment
Payment breakdown
Explore the cost of this home by adjusting the details. Changes won't be saved.Climate risks
Neighborhood: Clear Lake
Nearby schools
GreatSchools rating
- 10/10Brookwood Elementary SchoolGrades: PK-5Distance: 0.7 mi
- 6/10Space Center IntermediateGrades: 6-8Distance: 2.6 mi
- 8/10Clear Lake High SchoolGrades: 9-12Distance: 0.9 mi
Schools provided by the listing agent
- Elementary: Brookwood Elementary School
- Middle: Space Center Intermediate School
- High: Clear Lake High School
Source: HAR. This data may not be complete. We recommend contacting the local school district to confirm school assignments for this home.
- $469,2004 bd3 ba3.3k sqft3914 Quiet Knoll Ct, Houston, TX 77059Off Market
- $467,6004 bd3 ba3.2k sqft3906 Quiet Knoll Ct, Houston, TX 77059Off Market
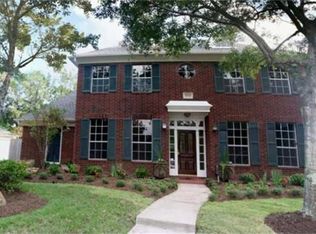
- $431,1004 bd2 ba2.8k sqft3902 Quiet Knoll Ct, Houston, TX 77059Off Market
- $433,5004 bd3 ba2.8k sqft3911 Quiet Knoll Ct, Houston, TX 77059Off Market
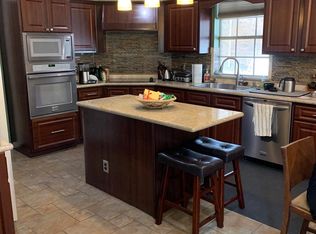
- $467,2004 bd3 ba3.3k sqft3915 Quiet Knoll Ct, Houston, TX 77059Off Market
- $459,4004 bd3 ba3.5k sqft3907 Quiet Knoll Ct, Houston, TX 77059Off Market
- $430,7002 bd2 ba2.5k sqft16002 Tall Pine Dr, Houston, TX 77059Off Market
- $377,4002 bd2 ba2.3k sqft16006 Tall Pine Dr, Houston, TX 77059Off Market
A local agent can set up tours, give advice and negotiate with sellers.
Similar homes
- $494,0004 bd4 ba3k sqft4306 Island Hills Dr, Houston, TX 77059For Sale
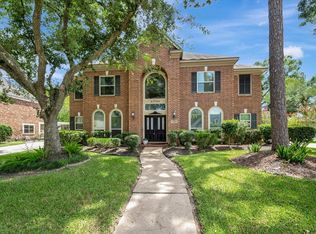 MLS ID #46604297, Carrie Nelson, Better Homes and Gardens Real Estate Gary Greene - Bay Area. HAR
 - $458,0004 bd3 ba2.8k sqft11818 Orchard Mountain Dr, Houston, TX 77059For Sale
 MLS ID #72084870, Susan Annoura, Annoura Realty Group, LLC. HAR
 - $490,0005 bd4 ba3.7k sqft4302 Island Hills Dr, Houston, TX 77059For Sale
 MLS ID #59003299, Holly Sincox, RE/MAX Leading Edge. HAR
 - $359,9003 bd2 ba2.3k sqft16522 Shadow Path Dr, Houston, TX 77059For Sale
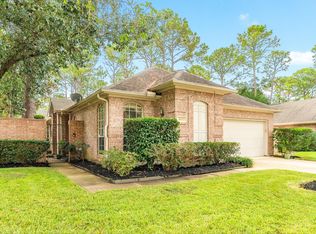 MLS ID #69096237, Dovie Williams, Texas Home Team. HAR
 - $430,0004 bd2 ba2.4k sqft18319 Hereford Ln, Houston, TX 77058For SaleMLS ID #94750185, Sandi Matson, eXp Realty, LLC. HAR
- $434,9995 bd3 ba2.9k sqft803 Colony Glen Ct, Houston, TX 77062For SaleMLS ID #44372358, Niki Lalani, Real Broker, LLC. HAR
- $479,0004 bd2 ba2.6k sqft15318 Brook Arbor Ct, Houston, TX 77062For SaleMLS ID #13408775, Kimberlee Clacher, Owens & Associates Realty, LLC. HAR
- $349,9003 bd3 ba2.2k sqft15811 Spring Forest Dr, Houston, TX 77059For SaleMLS ID #64105163, Misty Martinez, Monarch & Co. HAR
- $475,0003 bd2 ba2.8k sqft15935 Parkchester Dr, Houston, TX 77062For SaleMLS ID #24193157, Cindy Schafer, Better Homes and Gardens Real Estate Gary Greene - Bay Area. HAR
- $425,0005 bd4 ba2.8k sqft381 Oakshire Ct, League City, TX 77573For SaleMLS ID #14087484, Norman Frenk, Better Homes and Gardens Real Estate Gary Greene - Bay Area. HAR
- $389,9004 bd3 ba2.7k sqft14130 Jade Meadow Ct, Houston, TX 77062For SaleMLS ID #53521474, Monica Foster, eXp Realty, LLC. HAR
- $395,0004 bd4 ba3.5k sqft2613 Broussard Ct, Seabrook, TX 77586For SaleMLS ID #78239731, Meredith Marti, Marti Realty Group. HAR
- $410,0004 bd4 ba2.7k sqft2800 Sandpebble Ct, Seabrook, TX 77586For SaleMLS ID #75893619, Keith Richards, Keith Richards. HAR
- $439,0004 bd4 ba3.2k sqft2216 Fairwater Park Dr, League City, TX 77573For SaleMLS ID #91638626, Priscilla Duffy, Bay Haven Realty. HAR
- $559,0005 bd4 ba3.9k sqft4514 Olive Green Ct, Houston, TX 77059For SaleMLS ID #38449850, Susan Annoura, Annoura Realty Group, LLC. HAR
- $545,0004 bd4 ba3.2k sqft2214 Cherrytree Ridge Ln, Houston, TX 77062For SaleMLS ID #3995482, Ami Brignac, HomeTOWN Realty. HAR
- $439,9004 bd4 ba3.1k sqft415 Willow Pointe Dr, League City, TX 77573For SaleMLS ID #72731294, Ruwen Cui, UTR TEXAS, REALTORS. HAR
- $389,0004 bd3 ba2.5k sqft611 Forest Lake Dr, Seabrook, TX 77586For SaleMLS ID #56651290, Carla Curtis-Galyean, RE/MAX Space Center. HAR
- $467,9004 bd4 ba3.1k sqft1622 Old Orchard Ln, Seabrook, TX 77586For SaleMLS ID #13753868, My Nguyen, Better Homes and Gardens Real Estate Gary Greene - Bay Area. HAR
- $490,0004 bd3 ba2.6k sqft714 Crestwood Dr, Seabrook, TX 77586For SaleMLS ID #37254950, Maria Robichaud, eXp Realty, LLC. HAR
