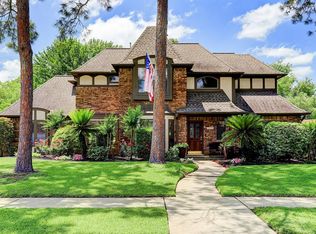
This stunning home showcases exquisite designer finishes and attention to detail at every turn. From custom fixtures to professionally remodeled interiors, this home exudes style and elegance. From Plantation Shutters, Energy Efficient Lighting, Double Pane Windows, a Master Suite with a Study and on its own Separate HVAC System. There's So much to see here. Special Updated features include; Re-Insulated Attic with Access Apron. 2 HVAC’s with Dual Commands, 2 Whole House Dehumidifiers. New Breaker Box, a Whole Home Serge Protector and a Generac Generator. The Garage also includes a Half Bath and there's even more. Plus, enjoy the luxury of a covered patio with the retractable awing in the Landscaped Backyard. High-end touches, with modern amenities and quality craftsmanship throughout, from Flooring to Fixtures this Home is a true gem for those seeking comfort and sophistication from what only a well maintained owner can provide.
For sale
$475,000
15935 Parkchester Dr, Houston, TX 77062
3beds
2,817sqft
:
Get pre-qualified$3,949/mo
Single Family Residence
Built in 1987
10,097 Square Feet Lot
$461,700 Zestimate®
$169/sqft
$72/mo HOA
What's special
Modern amenitiesLandscaped backyardQuality craftsmanship throughoutFlooring to fixturesExquisite designer finishesEnergy efficient lightingHigh-end touches
- 62 days |
- 507 |
- 12 |
Zillow last checked:
Listing updated:
Listed by:
Cindy Schafer TREC #0455291 281-536-1548,
Better Homes and Gardens Real Estate Gary Greene - Bay Area
Source: HAR,MLS#: 24193157
Facts & features
Interior
Bedrooms & bathrooms
- Bedrooms: 3
- Bathrooms: 2
- Full bathrooms: 2
Rooms
- Room types: Family Room
Primary bedroom
- Level: First
- Area: 256
- Dimensions: 16x16
Bedroom
- Level: First
- Area: 156
- Dimensions: 13x12
Bedroom
- Level: First
- Area: 144
- Dimensions: 12x12
Other
- Level: First
- Area: 120
- Dimensions: 12x10
Breakfast
- Level: First
- Area: 88
- Dimensions: 11x8
Den
- Level: First
- Area: 320
- Dimensions: 20x16
Dining room
- Level: First
- Area: 182
- Dimensions: 14x13
Kitchen
- Level: First
- Area: 221
- Dimensions: 17x13
Living room
- Level: First
- Area: 272
- Dimensions: 17x16
Utility room
- Level: First
- Area: 48
- Dimensions: 8x6
Heating
- Natural Gas, Zoned
Cooling
- Ceiling Fan(s), Electric, Zoned
Appliances
- Included: Disposal, Gas Oven, Gas Range, Dishwasher
- Laundry: Electric Dryer Hookup, Gas Dryer Hookup, Washer Hookup
Features
- Crown Molding, Formal Entry/Foyer, High Ceilings, All Bedrooms Down, Primary Bed - 1st Floor, Sitting Area, Split Plan, Walk-In Closet(s)
- Flooring: Engineered Hardwood, Laminate, Tile
- Windows: Window Coverings
- Number of fireplaces: 1
- Fireplace features: Gas Log
Interior area
- Total structure area: 2,817
- Total interior livable area: 2,817 sqft
Property
Parking
- Total spaces: 2
- Parking features: Detached
- Garage spaces: 2
Features
- Stories: 1
- Patio & porch: Patio/Deck
- Fencing: Back Yard
Lot
- Size: 10,097 Square Feet
- Features: Back Yard, Corner Lot, Cul-De-Sac, Subdivided, 0 Up To 1/4 Acre
Details
- Parcel number: 1162520060052
Construction
Type & style
- Home type: SingleFamily
- Architectural style: Traditional
- Property subtype: Single Family Residence
Materials
- Brick, Cement Siding, Wood Siding
- Foundation: Slab
- Roof: Composition
Condition
- New construction: No
- Year built: 1987
Utilities & green energy
- Sewer: Public Sewer
- Water: Public, Water District
Green energy
- Energy efficient items: Thermostat, Lighting, HVAC, Insulation
Community & HOA
Community
- Features: Subdivision Tennis Court
- Subdivision: Bay Forest Sec 02
HOA
- Has HOA: Yes
- Amenities included: Picnic Area, Playground, Pool, Tennis Court(s)
- HOA fee: $858 annually
Location
- Region: Houston
Financial & listing details
- Price per square foot: $169/sqft
- Tax assessed value: $433,000
- Annual tax amount: $10,250
- Date on market: 6/2/2026
- Listing terms: Cash,Conventional,FHA,VA Loan
- Ownership: Full Ownership
- Road surface type: Concrete, Curbs
Estimated market value
$461,700
$439,000 - $485,000
$2,907/mo
Price history
| Date | Event | Price |
|---|---|---|
| 6/2/2026 | Listed for sale | $475,000$169/sqft |
Source:  HAR #24193157 Report a problem HAR #24193157 Report a problem | ||
Public tax history
| Year | Property taxes | Tax assessment |
|---|---|---|
| 2025 | $615 +2.6% | $433,000 +0.3% |
| 2024 | $599 | $431,853 -0.9% |
| 2023 | -- | $435,800 +12.5% |
| 2022 | $394 | $387,214 +16.8% |
| 2021 | -- | $331,594 +0.2% |
| 2020 | -- | $330,985 +9.5% |
| 2019 | $969 -71.6% | $302,271 -0.1% |
| 2018 | $3,412 | $302,430 |
| 2017 | $3,412 +0.4% | $302,430 +0.4% |
| 2016 | $3,400 -14.2% | $301,220 +0.1% |
| 2015 | $3,961 | $300,900 +3.7% |
| 2014 | $3,961 | $290,200 +6.3% |
| 2013 | -- | $272,900 +11.2% |
| 2012 | -- | $245,449 |
| 2011 | -- | $245,449 -3.4% |
| 2010 | -- | $254,000 -10.7% |
| 2009 | -- | $284,300 +10.3% |
| 2007 | -- | $257,780 +9.3% |
| 2006 | -- | $235,763 +7.8% |
| 2005 | -- | $218,690 |
| 2004 | -- | $218,690 +0.9% |
| 2003 | -- | $216,800 +10% |
| 2002 | -- | $197,100 -2.2% |
| 2001 | -- | $201,540 |
| 2000 | -- | $201,540 |
Find assessor info on the county website
Monthly payment
Est. payment
Payment breakdown
Explore the cost of this home by adjusting the details. Changes won't be saved.Climate risks
Neighborhood: Clear Lake
Nearby schools
GreatSchools rating
- 8/10Falcon Pass Elementary SchoolGrades: PK-5Distance: 0.4 mi
- 6/10Space Center IntermediateGrades: 6-8Distance: 1.8 mi
- 8/10Clear Lake High SchoolGrades: 9-12Distance: 0.5 mi
Schools provided by the listing agent
- Elementary: Falcon Pass Elementary School
- Middle: Space Center Intermediate School
- High: Clear Lake High School
Source: HAR. This data may not be complete. We recommend contacting the local school district to confirm school assignments for this home.
- $491,0004 bd3 ba2.7k sqft15931 Parkchester Dr, Houston, TX 77062Off Market
- $453,3514 bd2 ba2.9k sqft2203 Woodside Dr, Houston, TX 77062Off Market
- $466,4003 bd3 ba2.6k sqft2130 Woodside Dr, Houston, TX 77062Off Market

- $563,3004 bd3 ba3k sqft15923 Parkchester Dr, Houston, TX 77062Off Market
- $595,7004 bd4 ba3.2k sqft2202 Woodside Dr, Houston, TX 77062Off Market
- $517,8004 bd3 ba2.9k sqft15934 Parkchester Dr, Houston, TX 77062Off Market
- $412,0003 bd2 ba2.5k sqft2207 Woodside Dr, Houston, TX 77062Off Market
- $430,8004 bd4 ba2.9k sqft2126 Woodside Dr, Houston, TX 77062Off Market
A local agent can set up tours, give advice and negotiate with sellers.
Similar homes
- $545,0004 bd4 ba3.2k sqft2214 Cherrytree Ridge Ln, Houston, TX 77062For Sale
 MLS ID #3995482, Ami Brignac, HomeTOWN Realty. HAR
 - $564,9004 bd3 ba3.1k sqft15110 Greenleaf Ln, Houston, TX 77062For Sale
 MLS ID #69162354, Carrie Nelson, Better Homes and Gardens Real Estate Gary Greene - Bay Area. HAR
 - $365,0004 bd3 ba2.1k sqft14534 Fair Knoll Way, Houston, TX 77062For Sale
 MLS ID #49845294, Jimmy Simien, Simien Properties. HAR
 - $498,0004 bd4 ba3.1k sqft3810 Canary Grass Ln, Houston, TX 77059For Sale
 MLS ID #79067269, Kevin Duc Nguyen, ABSOLUTE Realty Group Inc.. HAR
 - $494,0004 bd4 ba3k sqft4306 Island Hills Dr, Houston, TX 77059For SaleMLS ID #46604297, Carrie Nelson, Better Homes and Gardens Real Estate Gary Greene - Bay Area. HAR
- $475,0005 bd4 ba3.4k sqft1014 Pinewood Ln, Seabrook, TX 77586For SaleMLS ID #60748117, Jimmy Simien, Simien Properties. HAR
- $449,9003 bd2 ba2.3k sqft4510 Cypress Pond Ct, Houston, TX 77059For SaleMLS ID #95379023, Tammy Lenaburg, Luxe Real Estate. HAR
- $490,0005 bd4 ba3.7k sqft4302 Island Hills Dr, Houston, TX 77059For SaleMLS ID #59003299, Holly Sincox, RE/MAX Leading Edge. HAR
- $465,9004 bd3 ba2.9k sqft2301 Longwood Dr, Pearland, TX 77581For SaleMLS ID #68521745, Linda Cessac, UTR TEXAS, REALTORS. HAR
- $275,0003 bd2 ba1.7k sqft2003 Richvale Ln, Houston, TX 77062For SaleMLS ID #26156217, Gina Holstien, Holstien Properties, LLC. HAR
- $474,0004 bd3 ba3k sqft2372 Autumn Mist Ct, League City, TX 77573For SaleMLS ID #97368877, Bethany McCormack, Keller Williams Preferred. HAR
- $345,0004 bd3 ba2.2k sqft1606 Mabry Mill Rd, Houston, TX 77062For SaleMLS ID #19092132, Cynthia Gomez, Keller Williams Realty Clear Lake / NASA. HAR
- $467,5003 bd3 ba2.3k sqft1603 White Wing Cir, Friendswood, TX 77546For SaleMLS ID #56417173, Vicki Rogers, UTR TEXAS, REALTORS. HAR
- $490,0004 bd3 ba2.6k sqft714 Crestwood Dr, Seabrook, TX 77586For SaleMLS ID #37254950, Maria Robichaud, eXp Realty, LLC. HAR
- $465,0005 bd3 ba3k sqft3316 Windfern Dr, Pearland, TX 77581For SaleMLS ID #47167999, Stephanie Finch, Compass RE Texas, LLC - Memorial. HAR
- $429,0004 bd4 ba2.9k sqft3016 Autumn Creek Dr, Friendswood, TX 77546For SaleMLS ID #10237020, Erica Capistran, The Haven. HAR
- $467,9004 bd4 ba3.1k sqft1622 Old Orchard Ln, Seabrook, TX 77586For SaleMLS ID #13753868, My Nguyen, Better Homes and Gardens Real Estate Gary Greene - Bay Area. HAR
- $475,0003 bd3 ba2.5k sqft3931 Bolivia Dr, Pasadena, TX 77504For SaleMLS ID #68984546, Kevin Schamel, Coldwell Banker Realty - The Woodlands. HAR
- $349,9003 bd3 ba2.2k sqft15811 Spring Forest Dr, Houston, TX 77059For SaleMLS ID #64105163, Misty Martinez, Monarch & Co. HAR
- $369,5004 bd3 ba2.5k sqft3202 Pleasant Cove Ct, Houston, TX 77059For SaleMLS ID #50399510, Michele Jacobs, Michele Jacobs Realty Group. HAR
