Tucked beneath a graceful Moorish arch, this beautifully maintained home has been cherished by the same family for 47 years. Blending timeless southern charm with thoughtful updates, this property sits in one of the area's most treasured communities across the street from NASA.Relax in the sunroom overlooking the beautifully landscaped backyard with a peaceful river rock swale. The updated kitchen features Carrera marble countertops, cabinetry with dimmable in-cabinet and under-cabinet lighting, soft close drawers, pull-out pantry storage, and a Thermador convection oven with gas range. The Samsung refrigerator, dual-range wine refrigerator, and separate beverage refrigerator stay! A few other updates include PEX plumbing, A/C and ductwork, complete exterior in-ground sprinklers, updated driveway/parking, and two exterior iron gates. Community pool, marina, parks, and so much more!
This is more than a home. It is a legacy property filled with heart, history, and enduring charm.
For sale
$430,000
18319 Hereford Ln, Houston, TX 77058
4beds
2,433sqft
:
Get pre-qualified$3,428/mo
Single Family Residence
Built in 1966
8,398 Square Feet Lot
$417,800 Zestimate®
$177/sqft
$7/mo HOA
What's special
Graceful moorish archPeaceful river rock swaleSamsung refrigeratorTwo exterior iron gatesCarrera marble countertopsComplete exterior in-ground sprinklersDual-range wine refrigerator
- 30 days |
- 637 |
- 47 |
Likely to sell faster than
Zillow last checked:
Listing updated:
Listed by:
Sandi Matson TREC #0783119 832-441-6806,
eXp Realty, LLC
Source: HAR,MLS#: 94750185
Facts & features
Interior
Bedrooms & bathrooms
- Bedrooms: 4
- Bathrooms: 2
- Full bathrooms: 2
Rooms
- Room types: Den, Family Room, Utility Room
Primary bathroom
- Features: Full Secondary Bathroom Down
Kitchen
- Features: Kitchen open to Family Room, Pantry, Pots/Pans Drawers, Soft Closing Cabinets, Soft Closing Drawers, Under Cabinet Lighting, Walk-in Pantry
Heating
- Natural Gas
Cooling
- Attic Fan, Ceiling Fan(s), Electric
Appliances
- Included: Disposal, Dryer, Refrigerator, Washer, Wine Refrigerator, Convection Oven, Electric Oven, Microwave, Gas Range, Dishwasher
Features
- Crown Molding, Formal Entry/Foyer, High Ceilings, Vaulted Ceiling, All Bedrooms Down, En-Suite Bath, Primary Bed - 1st Floor, Walk-In Closet(s)
- Flooring: Carpet, Engineered Hardwood, Terrazzo, Tile
- Number of fireplaces: 1
- Fireplace features: Gas Log
Interior area
- Total structure area: 2,433
- Total interior livable area: 2,433 sqft
Video & virtual tour
Property
Parking
- Total spaces: 2
- Parking features: Driveway Gate, Detached
- Garage spaces: 2
Features
- Stories: 1
- Patio & porch: Patio/Deck
- Exterior features: Sprinkler System
- Fencing: Back Yard
Lot
- Size: 8,398 Square Feet
- Features: Back Yard, Subdivided, 0 Up To 1/4 Acre
Details
- Additional structures: Detached Gar Apt /Quarters, Shed(s)
- Parcel number: 0961350000013
Construction
Type & style
- Home type: SingleFamily
- Architectural style: Ranch
- Property subtype: Single Family Residence
Materials
- Brick, Stucco
- Foundation: Slab
- Roof: Composition
Condition
- New construction: No
- Year built: 1966
Utilities & green energy
- Sewer: Public Sewer
- Water: Public
Community & HOA
Community
- Features: Subdivision Tennis Court
- Subdivision: Nassau Bay Sec 01
HOA
- Has HOA: Yes
- Amenities included: Basketball Court, Boat Dock, Boat Ramp, Boat Slip, Controlled Access, Dog Park, Fitness Center, Jogging Path, Marina, Park, Picnic Area, Playground, Pool, RV/Boat Storage, Security, Sport Court, Tennis Court(s), Trail(s)
- HOA fee: $84 annually
Location
- Region: Houston
Financial & listing details
- Price per square foot: $177/sqft
- Tax assessed value: $285,858
- Annual tax amount: $6,484
- Date on market: 6/26/2026
- Listing terms: Cash,Conventional,FHA
Estimated market value
$417,800
$397,000 - $439,000
$4,454/mo
Price history
| Date | Event | Price |
|---|---|---|
| 6/26/2026 | Listed for sale | $430,000$177/sqft |
Source:  HAR #94750185 Report a problem HAR #94750185 Report a problem | ||
Public tax history
| Year | Property taxes | Tax assessment |
|---|---|---|
| 2025 | $1,749 -7.4% | $285,858 -6.8% |
| 2024 | $1,889 +2.1% | $306,764 |
| 2023 | $1,850 +10% | $306,764 +8% |
| 2022 | $1,682 | $284,102 +4.2% |
| 2021 | -- | $272,603 +9.9% |
| 2020 | $1,613 -11.6% | $248,092 +1.6% |
| 2019 | $1,824 -28.5% | $244,273 +8.6% |
| 2018 | $2,551 | $224,982 |
| 2017 | $2,551 +9.1% | $224,982 +15.8% |
| 2016 | $2,337 +4.4% | $194,251 +4.4% |
| 2015 | $2,240 | $186,012 +14.7% |
| 2014 | $2,240 | $162,231 +7.8% |
| 2013 | -- | $150,485 |
| 2012 | -- | $150,485 -8.2% |
| 2011 | -- | $163,855 |
| 2010 | -- | $163,855 |
| 2009 | -- | $163,855 +14.6% |
| 2007 | -- | $143,000 -2.1% |
| 2006 | -- | $146,135 +1.1% |
| 2005 | -- | $144,560 +0.4% |
| 2004 | -- | $144,000 +10% |
| 2003 | -- | $130,930 |
| 2002 | -- | $130,930 |
| 2001 | -- | $130,930 +9.8% |
| 2000 | -- | $119,200 |
Find assessor info on the county website
Monthly payment
Est. payment
Payment breakdown
Explore the cost of this home by adjusting the details. Changes won't be saved.Climate risks
Neighborhood: Nassau Bay
Nearby schools
GreatSchools rating
- 9/10G W Robinson Elementary SchoolGrades: PK-5Distance: 2.7 mi
- 6/10Space Center IntermediateGrades: 6-8Distance: 1.2 mi
- 6/10Clear Creek High SchoolGrades: 9-12Distance: 1.8 mi
Schools provided by the listing agent
- Elementary: Robinson Elementary School (Clear Creek)
- Middle: Space Center Intermediate School
- High: Clear Creek High School
Source: HAR. This data may not be complete. We recommend contacting the local school district to confirm school assignments for this home.
- $274,9003 bd1 ba1.7k sqft18315 Hereford Ln, Houston, TX 77058Off Market

- $71,5028,520 Square Feet18323 Hereford Ln, Houston, TX 77058Off Market
- $305,3003 bd2 ba2k sqft18311 Hereford Ln, Houston, TX 77058Off Market
- $315,7004 bd2 ba1.9k sqft18314 Point Lookout Dr, Houston, TX 77058Off Market
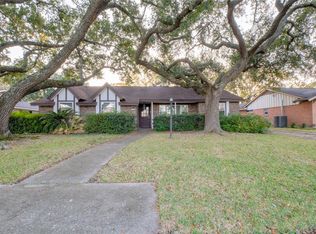
- $295,9004 bd2 ba1.9k sqft18318 Point Lookout Dr, Houston, TX 77058Off Market
- $307,0003 bd2 ba1.6k sqft18310 Point Lookout Dr, Houston, TX 77058Off Market
- $247,8003 bd2 ba1.6k sqft18327 Hereford Ln, Houston, TX 77058Off Market
- $303,7003 bd2 ba1.7k sqft18318 Hereford Ln, Houston, TX 77058Off Market
A local agent can set up tours, give advice and negotiate with sellers.
Similar homes
- $545,0004 bd4 ba2.9k sqft18502 Vinland Dr, Houston, TX 77058For Sale
 MLS ID #65207819, John Nugent, RE/MAX Space Center. HAR
 - $435,0004 bd3 ba2.8k sqft3910 Quiet Knoll Ct, Houston, TX 77059For Sale
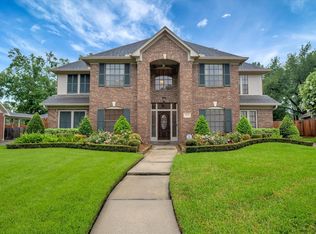 MLS ID #19696058, Dan McCarver, Better Homes and Gardens Real Estate Gary Greene - Bay Area. HAR
 - $392,5904 bd3 ba2.7k sqft3702 Millbridge Dr, Houston, TX 77059For Sale
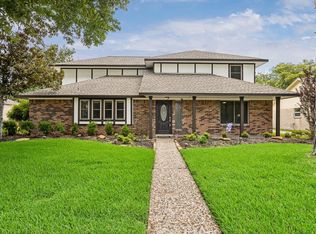 MLS ID #69082718, Binky Watkins, Nan & Company Properties - Corporate Office (Heights). HAR
 - $445,0004 bd3 ba3.3k sqft600 Nottingham Ln, Dickinson, TX 77539For Sale
 MLS ID #82357370, Natalia Chergan, Compass RE Texas, LLC - Houston. HAR
 - $405,0002 bd2 ba1.4k sqft401 Lakeside Ln APT 113, Houston, TX 77058For SaleMLS ID #61707152, Monica Dedmon, Keller Williams Realty Northeast. HAR
- $399,0004 bd2 ba2.2k sqft1901 Acacia St, League City, TX 77573For SaleMLS ID #31948862, Susan Muehe, UTR TEXAS, REALTORS. HAR
- $458,0004 bd3 ba2.8k sqft11818 Orchard Mountain Dr, Houston, TX 77059For SaleMLS ID #72084870, Susan Annoura, Annoura Realty Group, LLC. HAR
- $439,0004 bd4 ba3.2k sqft2216 Fairwater Park Dr, League City, TX 77573For SaleMLS ID #91638626, Priscilla Duffy, Bay Haven Realty. HAR
- $389,0004 bd3 ba2.5k sqft611 Forest Lake Dr, Seabrook, TX 77586For SaleMLS ID #56651290, Carla Curtis-Galyean, RE/MAX Space Center. HAR
- $460,0003 bd2 ba1.7k sqft2211 Bayou Dr, League City, TX 77573For SaleMLS ID #86991128, Amanda Lister, Living Vogue Real Estate. HAR
- $479,0004 bd2 ba2.6k sqft15318 Brook Arbor Ct, Houston, TX 77062For SaleMLS ID #13408775, Kimberlee Clacher, Owens & Associates Realty, LLC. HAR
- $370,0004 bd2 ba2.6k sqft4114 Willow Hill Dr, Seabrook, TX 77586For SaleMLS ID #2342438, Nicole Pertuit, Better Homes and Gardens Real Estate Gary Greene - Bay Area. HAR
- $416,5004 bd3 ba3k sqft4303 Long Grove Dr, Seabrook, TX 77586For SaleMLS ID #73833528, Jessica Siros, Coldwell Banker Realty - The Woodlands. HAR
- $355,0004 bd3 ba2.3k sqft16406 Shady Elms Dr, Houston, TX 77059For SaleMLS ID #26395892, Annie Otwell, Larks Nest Real Estate LLC. HAR
- $494,0004 bd4 ba3k sqft4306 Island Hills Dr, Houston, TX 77059For SaleMLS ID #46604297, Carrie Nelson, Better Homes and Gardens Real Estate Gary Greene - Bay Area. HAR
- $372,5004 bd3 ba2.5k sqft15319 Seahorse Dr, Houston, TX 77062For SaleMLS ID #15199404, Lori Vaughn, Coldwell Banker Realty - Houston Bay Area. HAR
- $467,5003 bd3 ba2.3k sqft1603 White Wing Cir, Friendswood, TX 77546For SaleMLS ID #56417173, Vicki Rogers, UTR TEXAS, REALTORS. HAR
- $425,0002 bd2 ba2k sqft2311 Fairway Pointe Dr, League City, TX 77573For SaleMLS ID #69074263, Priscilla Duffy, Bay Haven Realty. HAR
- $469,0004 bd3 ba2.7k sqft2025 Sandy Coast Cir, League City, TX 77573For SaleMLS ID #42489285, Erica Gonzales, HomeSmart. HAR
- $377,0004 bd3 ba2.3k sqft819 Rolling Run Ct, Houston, TX 77062For SaleMLS ID #87221404, David J. Moore, Innovative Realty Group. HAR
