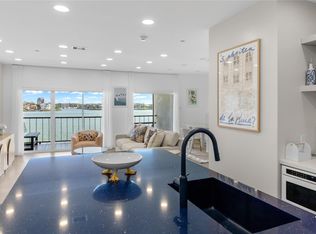
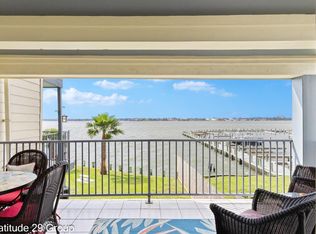
Wake up to sweeping views of Clear Lake and end your evenings watching the sunset dance across the water from one of the most coveted corner patios in the community. This rare 2 bed/2 bath corner unit offers the waterfront lifestyle people dream about — morning coffee with the breeze off the lake, front row seats to the Christmas and Fourth of July boat parades, and resort-style amenities just steps away. Inside, the condo has been beautifully renovated with warm wood flooring and what may be the most stunning kitchen in the community, featuring modern custom cabinetry, sleek countertops, stainless appliances, and an open design perfect for entertaining, and under cabinet lighting. The spacious living area is filled with natural light and panoramic water views, while the updated finishes and oversized balcony create a true retreat feel. Includes 2 dedicated covered parking spaces, pier access, waterfront pool, and vacation vibes every single day.
For sale
$405,000
401 Lakeside Ln APT 113, Houston, TX 77058
2beds
1,408sqft
Condominium
Built in 1978
-- sqft lot
$389,000 Zestimate®
$288/sqft
$914/mo HOA
What's special
- 162 days
- 167
- 4
Zillow last checked:
Listing updated:
Listed by:
Monica Dedmon TREC #0654644 713-819-0943,
Keller Williams Realty Northeast
Source: HAR,MLS#: 61707152
Facts & features
Interior
Bedrooms & bathrooms
- Bedrooms: 2
- Bathrooms: 2
- Full bathrooms: 2
Primary bathroom
- Features: Primary Bath: Tub/Shower Combo
Heating
- Electric
Cooling
- Ceiling Fan(s), Electric
Appliances
- Included: Disposal, Electric Oven, Microwave, Electric Range, Dishwasher, Washer/Dryer
- Laundry: Electric Dryer Hookup, Inside
Features
- High Ceilings, 2 Primary Bedrooms, Primary Bed - 1st Floor
- Flooring: Tile, Wood
- Windows: Window Coverings
Interior area
- Total structure area: 1,408
- Total interior livable area: 1,408 sqft
Property
Parking
- Total spaces: 2
- Parking features: Attached, Additional Parking
- Attached garage spaces: 2
Features
- Levels: One
- Stories: 1
- Patio & porch: Patio/Deck
- Exterior features: Balcony, Storage
- Has view: Yes
- View description: Lake
- Has water view: Yes
- Water view: Lake
- Waterfront features: Waterfront, Lake Front
Lot
- Size: 4.71 Acres
- Features: Corner Lot
Details
- Parcel number: 1134130010013
Construction
Type & style
- Home type: Condo
- Architectural style: Traditional
- Property subtype: Condominium
Materials
- Stucco
- Foundation: Slab
- Roof: Composition
Condition
- New construction: No
- Year built: 1978
Utilities & green energy
- Sewer: Public Sewer
- Water: Public
Community & HOA
Community
- Subdivision: Bayfront Towers Condo
HOA
- HOA fee: $914 monthly
Location
- Region: Houston
Financial & listing details
- Price per square foot: $288/sqft
- Tax assessed value: $338,088
- Annual tax amount: $1,607
- Date on market: 5/8/2026
- Listing terms: Cash,Conventional
Estimated market value
$389,000
$370,000 - $408,000
$2,231/mo
Price history
| Date | Event | Price |
|---|---|---|
| 6/12/2026 | Price change | $405,000-3.6%$288/sqft |
Source:  HAR #61707152 Report a problem HAR #61707152 Report a problem | ||
| 5/8/2026 | Listed for sale | $420,000+140.1%$298/sqft |
Source: HAR #61707152 Report a problem | ||
| 1/20/2013 | Listing removed | $174,900$124/sqft |
Source: RE/MAX West Houston Professionals #17474847 Report a problem | ||
| 1/11/2013 | Price change | $174,900-2.8%$124/sqft |
Source: RE/MAX West Houston Professionals #17474847 Report a problem | ||
| 9/17/2012 | Listed for sale | $179,900$128/sqft |
Source: RE/MAX West Houston Professionals #17474847 Report a problem | ||
Public tax history
| Year | Property taxes | Tax assessment |
|---|---|---|
| 2025 | $307 | $338,088 |
| 2024 | -- | -- |
| 2023 | -- | $146,391 +0.9% |
| 2022 | $183 | $145,017 -42.9% |
| 2021 | -- | $254,102 +9.1% |
| 2020 | $1,502 -7.1% | $232,822 |
| 2019 | $1,616 -69% | $232,822 +9.7% |
| 2018 | $5,219 | $212,241 +13% |
| 2017 | $5,219 -6.5% | $187,900 -6.5% |
| 2016 | $5,582 +140.2% | $200,982 +8.8% |
| 2015 | $2,324 | $184,800 |
| 2014 | $2,324 | -- |
| 2013 | -- | $173,547 |
| 2012 | -- | $173,547 |
| 2011 | -- | $173,547 -11.1% |
| 2010 | -- | $195,109 |
| 2009 | -- | $195,109 |
| 2008 | -- | $195,109 +21.2% |
| 2007 | -- | $161,040 |
| 2006 | -- | $161,040 |
| 2005 | -- | -- |
Find assessor info on the county website
Monthly payment
Est. payment
Payment breakdown
Explore the cost of this home by adjusting the details. Changes won't be saved.Climate risks
Neighborhood: Nassau Bay
Nearby schools
Schools provided by the listing agent
- Elementary: Robinson Elementary School (Clear Creek)
- Middle: Space Center Intermediate School
- High: Clear Creek High School
Source: HAR. This data may not be complete. We recommend contacting the local school district to confirm school assignments for this home.


Similar homes
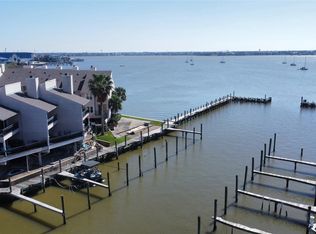
- $389,5002 bd3 ba1.6k sqft3663 Nasa Pkwy APT 502, Seabrook, TX 77586For Sale
 MLS ID #78812209, Matt Clark, Better Homes and Gardens Real Estate Gary Greene - Bay Area. HAR
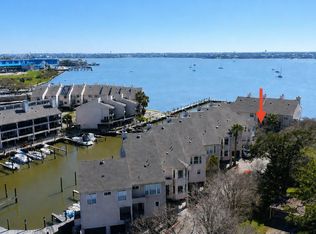
 - $399,0002 bd3 ba1.9k sqft3663 Nasa Pkwy APT 708, Seabrook, TX 77586For Sale
 MLS ID #24067465, Matt Clark, Better Homes and Gardens Real Estate Gary Greene - Bay Area. HAR
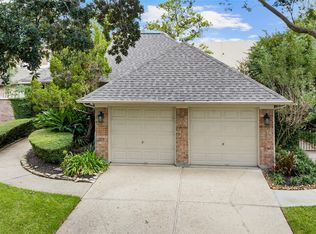
 - $399,9003 bd2 ba1.9k sqft2430 Fairway Pointe Dr, League City, TX 77573For Sale
 MLS ID #26637273, Sherry Zuniga, Sparrow Realty. HAR
 - $229,9622 bd2 ba1.2k sqft4001 Nasa Pkwy #112-EL, Seabrook, TX 77586For Sale
 MLS ID #95281391, Brent Crowell, Latitude 29 Group. HAR
