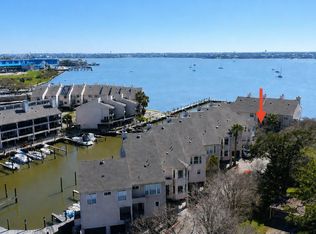
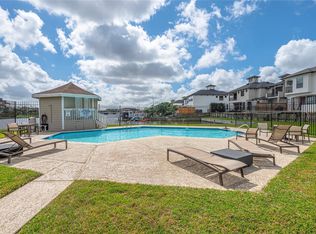
Paradise Alert! This could be your view! with a beautiful 2 bedroom 2.5 bath town-home in the beautiful gated community of SEAGATE, Enjoy lake views from 2 balconies, Living room, primary bedroom spec Bring your boat and or water-toys and your all set! (HOA includes use of a boat slip up to 35'). The walkway leads out to benches to sit & fish or enjoy the lake. Spectacular sunrises & sunsets and occasional dolphin sightings await you! HVAC system replaced in 2018, upgraded vinyl frame windows, washer dryer & refrigerator are included. Roof replaced 2024. Enjoy the pool, hot-tub, tennis courts & all the amenities. You can park up to 3 vehicles under unit, storage closet included, guest parking available, $991 HOA Fee Breakdown: Approx $282.00 for common area mtc (pool, landscaping, gates, 2 fishing piers, boat slips have water/power,) Water, sewer, trash, $50 building maintenance, $650 property insurance (for building structure). Come take a TOUR by BOAT today!
For sale
Price cut: $9.5K (7/22)
$389,500
3663 Nasa Pkwy APT 502, Seabrook, TX 77586
2beds
1,642sqft
Townhouse
Built in 1984
4.11 Acres Lot
$375,100 Zestimate®
$237/sqft
$700/mo HOA
What's special
Tennis courtsEnjoy the poolUpgraded vinyl frame windowsGuest parking availableStorage closet includedGated community of seagate
- 73 days |
- 221 |
- 8 |
Zillow last checked:
Listing updated:
Listed by:
Matt Clark TREC #0738474 832-385-3164,
Better Homes and Gardens Real Estate Gary Greene - Bay Area,
Marina Levin TREC #0803031 346-471-1471,
Better Homes and Gardens Real Estate Gary Greene - Bay Area
Source: HAR,MLS#: 78812209
Facts & features
Interior
Bedrooms & bathrooms
- Bedrooms: 2
- Bathrooms: 3
- Full bathrooms: 2
- 1/2 bathrooms: 1
Primary bedroom
- Level: Second
- Area: 225
- Dimensions: 15x15
Bedroom
- Level: Second
- Area: 156
- Dimensions: 13x12
Other
- Level: Second
- Area: 40
- Dimensions: 5x8
Dining room
- Level: First
- Area: 154
- Dimensions: 14x11
Kitchen
- Level: First
- Area: 135
- Dimensions: 15x9
Living room
- Level: First
- Area: 323
- Dimensions: 19x17
Primary bath
- Level: Second
- Area: 135
- Dimensions: 15x9
Heating
- Heat Pump
Cooling
- Attic Fan, Electric
Appliances
- Included: Disposal, Refrigerator, Electric Oven, Microwave, Electric Cooktop, Washer, Dishwasher
- Laundry: Electric Dryer Hookup, Inside
Features
- 2 Staircases, Balcony, All Bedrooms Up
- Flooring: Tile, Vinyl
- Number of fireplaces: 1
- Fireplace features: Wood Burning
Interior area
- Total structure area: 1,642
- Total interior livable area: 1,642 sqft
Video & virtual tour
Property
Parking
- Parking features: Additional Parking, Carport
- Has carport: Yes
Features
- Levels: Levels 1 and 2
- Stories: 2
- Exterior features: Front Green Space, Storage, Boat Slip
- Has view: Yes
- View description: West, Pool, Overlooking Tennis
- Waterfront features: Waterfront
Lot
- Size: 4.11 Acres
Details
- Parcel number: 1161940050002
Construction
Type & style
- Home type: Townhouse
- Architectural style: Traditional
- Property subtype: Townhouse
Materials
- Batts Insulation, Cement Siding
- Foundation: Raised, Slab
- Roof: Composition
Condition
- New construction: No
- Year built: 1984
Utilities & green energy
- Sewer: Public Sewer
- Water: Public
Green energy
- Energy efficient items: Attic Vents
Community & HOA
Community
- Subdivision: Seagate Condos T/H Tr 03
HOA
- HOA fee: $700 monthly
Location
- Region: Seabrook
Financial & listing details
- Price per square foot: $237/sqft
- Annual tax amount: $7,426
- Date on market: 6/10/2026
- Listing terms: Conventional,FHA,VA Loan
- Exclusions: Tv In Living Room.
- Ownership: Full Ownership
Estimated market value
$375,100
$356,000 - $394,000
$2,225/mo
Price history
| Date | Event | Price |
|---|---|---|
| 7/22/2026 | Price change | $389,500-2.4%$237/sqft |
Source:  HAR #78812209 Report a problem HAR #78812209 Report a problem | ||
| 6/10/2026 | Listed for sale | $399,000+10.8%$243/sqft |
Source: HAR #78812209 Report a problem | ||
| 2/11/2022 | Sold | -- |
Source: Agent Provided Report a problem | ||
| 1/5/2022 | Pending sale | $360,000$219/sqft |
Source: HAR #47715452 Report a problem | ||
| 12/28/2021 | Price change | $360,000-1.4%$219/sqft |
Source: HAR #47715452 Report a problem | ||
| 12/19/2021 | Listed for sale | $365,000$222/sqft |
Source: HAR #47715452 Report a problem | ||
| 9/10/2019 | Sold | -- |
Source: Agent Provided Report a problem | ||
Public tax history
Tax history is unavailable.
Monthly payment
Est. payment
Payment breakdown
Explore the cost of this home by adjusting the details. Changes won't be saved.Climate risks
Neighborhood: 77586
Nearby schools
GreatSchools rating
- 8/10Ed H. White Elementary SchoolGrades: PK-5Distance: 1.2 mi
- 8/10Seabrook Intermediate SchoolGrades: 6-8Distance: 1.7 mi
- 7/10Clear Falls High SchoolGrades: 9-12Distance: 4 mi
Schools provided by the listing agent
- Elementary: Ed H White Elementary School
- Middle: Seabrook Intermediate School
- High: Clear Falls High School
Source: HAR. This data may not be complete. We recommend contacting the local school district to confirm school assignments for this home.
- $170,1001 bd2 ba1k sqft3663 Nasa Pkwy APT 402, Seabrook, TX 77586Off Market

- $143,2001 bd1 ba835 sqft3663 Nasa Pkwy APT 405, Seabrook, TX 77586Off Market

- $156,500-- bd-- ba-- sqft3663 Nasa Pkwy APT 413, Seabrook, TX 77586Off Market
- $231,400-- bd-- ba-- sqft3663 Nasa Pkwy APT 503, Seabrook, TX 77586Off Market
- $--2 bd3 ba1.8k sqft3663 Nasa Pkwy APT 301, Seabrook, TX 77586Sold
- $149,8001 bd1 ba835 sqft3663 Nasa Pkwy APT 407, Seabrook, TX 77586Off Market
- $399,0002 bd3 ba1.9k sqft3663 Nasa Pkwy APT 708, Seabrook, TX 77586For Sale
- $370,4002 bd3 ba1.7k sqft3663 Nasa Pkwy APT 302, Seabrook, TX 77586Off Market
A local agent can set up tours, give advice and negotiate with sellers.
Similar homes
- $399,0002 bd3 ba1.9k sqft3663 Nasa Pkwy APT 708, Seabrook, TX 77586For Sale
 MLS ID #24067465, Matt Clark, Better Homes and Gardens Real Estate Gary Greene - Bay Area. HAR
 - $335,0002 bd2 ba1.2k sqft25 Lakewood Ln #25, Seabrook, TX 77586For Sale
 MLS ID #23474321, Faron Daigle, Faron Daigle Realty. HAR
 - $280,0002 bd3 ba1.3k sqft1900 Lakeside Dr, Seabrook, TX 77586For Sale
 MLS ID #79296804, Tia Brooks, Shaw Real Estate. HAR
 - $257,0002 bd3 ba1.5k sqft2039 Glencove Dr, Seabrook, TX 77586For Sale
 MLS ID #10703858, Giesla East, FYI Realty - Katy. HAR
 - $242,0002 bd2 ba1.2k sqft4001 Nasa Pkwy APT 201, El Lago, TX 77586For SaleMLS ID #72567095, Michael Parker, Better Homes and Gardens Real Estate Gary Greene - Bay Area. HAR
- $234,6842 bd2 ba1.2k sqft4001 Nasa Pkwy #112-EL, Seabrook, TX 77586For SaleMLS ID #16180775, Brent Crowell, Latitude 29 Group. HAR
- $405,0002 bd2 ba1.4k sqft401 Lakeside Ln APT 113, Houston, TX 77058For SaleMLS ID #61707152, Monica Dedmon, Keller Williams Realty Northeast. HAR
- $250,0002 bd3 ba1.6k sqft2060 Glencove Dr, Seabrook, TX 77586For SaleMLS ID #24782753, Kristi Nations, Foundations Realty. HAR
- $250,0002 bd2 ba1k sqft200 Yacht Club Ln #200, Seabrook, TX 77586For SaleMLS ID #97438729, Monica Foster, eXp Realty, LLC. HAR
- $200,0002 bd3 ba1k sqft4011 Nasa Road 1 #512, Seabrook, TX 77586For SaleMLS ID #22527774, Stylianos Armaos, Keller Williams Preferred. HAR
- $309,5002 bd3 ba1.9k sqft2017 Enterprise Ave, League City, TX 77573For SaleMLS ID #82109593, Michele Jacobs, Michele Jacobs Realty Group. HAR
- $240,0002 bd2 ba1.4k sqft647 Davis Rd, League City, TX 77573For SaleMLS ID #73786838, Ernesto Ramirez, Independence Real Estate, Inc.. HAR
- $365,0003 bd3 ba1.8k sqft211 S Iowa Ave, League City, TX 77573For SaleMLS ID #18427624, Ray Larson, eXp Realty LLC. HAR
- $339,9004 bd2 ba1.8k sqft315 West Dr, Kemah, TX 77565For SaleMLS ID #70654731, Tempi Starks, UTR TEXAS, REALTORS. HAR
- $398,0004 bd2 ba2.2k sqft1206 Fay Rd, Kemah, TX 77565For SaleMLS ID #23333858, Brenda Cheney, Keller Williams Realty Clear Lake / NASA. HAR
- $460,0003 bd2 ba1.7k sqft2211 Bayou Dr, League City, TX 77573For SaleMLS ID #86991128, Amanda Lister, Living Vogue Real Estate. HAR
- $334,9003 bd2 ba1.8k sqft2725 Palermo Ct, League City, TX 77573For SaleMLS ID #29095814, Tempi Starks, UTR TEXAS, REALTORS. HAR
- $349,9993 bd2 ba1.7k sqft1615 Redway Ln, Houston, TX 77062For SaleMLS ID #87859385, Michael Parker, Better Homes and Gardens Real Estate Gary Greene - Bay Area. HAR
- $430,0003 bd2 ba2.1k sqft12803 Fairlane Dr, Brookside Village, TX 77581For SaleMLS ID #33790926, Travis Dornath, Realty ONE Group Iconic. HAR
- $375,0004 bd3 ba2.3k sqft819 Rolling Run Ct, Houston, TX 77062For SaleMLS ID #87221404, David J. Moore, Innovative Realty Group. HAR
