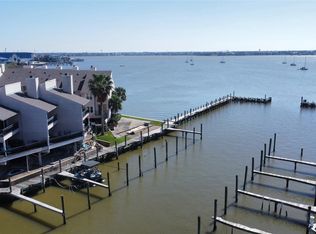
#25 Lakewood Ln. is a 2 B/R, 1.5 bath townhouse w/elevator service from ground to levels 2 & 3. Assigned 1-car covered parking. Bedrooms are up & share an updated Hollywood bath w/oversize shower w/travertine surround, bench & frameless glass, slab granite vanity top w/vessel sink. Floor plan features a large combo family/dining room, 1/2 bath & combo kitchen/breakfast area on the 1st level. Family room features a triple slider door to an 8'x18' balcony with water view. Carpet in B/R's & stairs. Kitchen has smooth surface range, B/I microwave oven, reach-in pantry, large window & breakfast/serving bar. Rear balcony access from breakfast area. Front bedroom has balcony & waterview. Half bath has slab granite vanity top & vessel sink. Ground level features a laundry/store room w/A/C & patio area w/fish pond directly below the townhouse. Lakewood Townhomes is located next to Lakewood Yacht Club. Membership is optional & is NOT included in maintenance fee. Call listing agent for details.
For sale
$335,000
25 Lakewood Ln #25, Seabrook, TX 77586
2beds
1,254sqft
Townhouse
Built in 1977
3.64 Acres Lot
$325,200 Zestimate®
$267/sqft
$619/mo HOA
What's special
- 9 days |
- 71 |
- 2 |
Likely to sell faster than
Zillow last checked:
Listing updated:
Listed by:
Faron Daigle TREC #0465072 713-922-9754,
Faron Daigle Realty
Source: HAR,MLS#: 23474321
Facts & features
Interior
Bedrooms & bathrooms
- Bedrooms: 2
- Bathrooms: 2
- Full bathrooms: 1
- 1/2 bathrooms: 1
Rooms
- Room types: Family Room
Primary bedroom
- Level: Third
- Area: 196
- Dimensions: 14x14
Bedroom
- Level: Third
- Area: 180
- Dimensions: 12x15
Other
- Level: Second
- Area: 15
- Dimensions: 3x5
Other
- Level: Third
- Area: 70
- Dimensions: 7x10
Dining room
- Level: Second
- Area: 45
- Dimensions: 5x9
Other
- Level: Second
- Area: 144
- Dimensions: 8x18
Other
- Level: Second
- Area: 44
- Dimensions: 4x11
Other
- Level: Third
- Area: 30
- Dimensions: 3x10
Family room
- Level: Second
- Area: 252
- Dimensions: 14x18
Kitchen
- Level: Second
- Area: 108
- Dimensions: 9x12
Utility room
- Level: First
- Area: 126
- Dimensions: 9x14
Heating
- Electric
Cooling
- Ceiling Fan(s), Electric
Appliances
- Included: Disposal, Electric Oven, Freestanding Oven, Oven, Microwave, Electric Range, Free-Standing Range, Full Size, Dishwasher, Washer/Dryer
- Laundry: Electric Dryer Hookup, In Garage
Features
- Crown Molding, Dry Bar, Elevator, All Bedrooms Up, Sitting Area, Walk-In Closet(s)
- Flooring: Carpet, Engineered Hardwood
- Doors: Insulated Doors
- Windows: Insulated/Low-E windows, Window Coverings
Interior area
- Total structure area: 1,254
- Total interior livable area: 1,254 sqft
Property
Parking
- Parking features: No Garage, Additional Parking, Assigned, Unassigned, Attached Carport
- Has carport: Yes
Features
- Levels: Levels 1, 2 and 3
- Stories: 2
- Patio & porch: Patio/Deck
- Exterior features: Balcony, Front Green Space, Storage
- Has view: Yes
- View description: North, South, Water, Lake
- Has water view: Yes
- Water view: Water,Lake
Lot
- Size: 3.64 Acres
- Features: Other
Details
- Parcel number: 1103210040006
Construction
Type & style
- Home type: Townhouse
- Architectural style: Traditional
- Property subtype: Townhouse
Materials
- Other, Wood Siding
- Foundation: Raised
- Roof: Composition
Condition
- New construction: No
- Year built: 1977
Utilities & green energy
- Sewer: Public Sewer
- Water: Public
Green energy
- Energy efficient items: HVAC, Exposure/Shade
Community & HOA
Community
- Subdivision: Lakewood T/H
HOA
- HOA fee: $1,858 quarterly
Location
- Region: Seabrook
Financial & listing details
- Price per square foot: $267/sqft
- Tax assessed value: $147,378
- Annual tax amount: $3,039
- Date on market: 8/7/2026
- Listing terms: Cash,Conventional,FHA,VA Loan
- Ownership: Full Ownership
- Road surface type: Concrete, Curbs
Estimated market value
$325,200
$309,000 - $341,000
$1,830/mo
Price history
| Date | Event | Price |
|---|---|---|
| 8/7/2026 | Listed for sale | $335,000$267/sqft |
Source:  HAR #23474321 Report a problem HAR #23474321 Report a problem | ||
Public tax history
| Year | Property taxes | Tax assessment |
|---|---|---|
| 2025 | $431 -14.2% | $147,378 -12.9% |
| 2024 | $502 +0.3% | $169,212 +0.7% |
| 2023 | $501 -3.9% | $168,086 |
| 2022 | $522 | $168,086 +3.1% |
| 2021 | -- | $163,036 |
| 2020 | $1,871 +35.5% | $163,036 +37.9% |
| 2019 | $1,381 -41.1% | $118,235 +31.5% |
| 2018 | $2,346 | $89,888 |
| 2017 | $2,346 +0.4% | $89,888 |
| 2016 | $2,337 +44.3% | $89,888 +48.5% |
| 2015 | $1,620 | $60,530 |
| 2014 | $1,620 | $60,530 |
| 2013 | -- | $60,530 |
| 2012 | -- | $60,530 |
| 2011 | -- | $60,530 |
| 2010 | -- | $60,530 |
| 2009 | -- | $60,530 |
| 2008 | -- | $60,530 |
| 2007 | -- | $60,530 -47% |
| 2006 | -- | $114,240 |
| 2005 | -- | -- |
Find assessor info on the county website
Monthly payment
Est. payment
Payment breakdown
Explore the cost of this home by adjusting the details. Changes won't be saved.Climate risks
Neighborhood: 77586
Nearby schools
GreatSchools rating
- 7/10Bay Elementary SchoolGrades: PK-5Distance: 0.6 mi
- 8/10Seabrook Intermediate SchoolGrades: 6-8Distance: 1.1 mi
- 7/10Clear Falls High SchoolGrades: 9-12Distance: 3.6 mi
Schools provided by the listing agent
- Elementary: Bay Elementary School
- Middle: Seabrook Intermediate School
- High: Clear Falls High School
Source: HAR. This data may not be complete. We recommend contacting the local school district to confirm school assignments for this home.
- $262,0002 bd3 ba1.3k sqft30 Lakewood Ln #30, Seabrook, TX 77586For Sale

- $292,3003 bd2 ba1.8k sqft1 Lakewood Ln, Seabrook, TX 77586Off Market
- $203,0002 bd2 ba1.3k sqft3 Lakewood Ln, Seabrook, TX 77586Off Market
- $153,5002 bd2 ba1.3k sqft4 Lakewood Ln #4, Seabrook, TX 77586Off Market
- $308,7002 bd3 ba1.8k sqft2 Lakewood Ln, Seabrook, TX 77586Off Market
- $184,5003 bd2 ba1.6k sqft5 Lakewood Ln #5, Seabrook, TX 77586Off Market
- $160,5002 bd2 ba1.4k sqft6 Lakewood Ln #6, Seabrook, TX 77586Off Market
- $158,8001 bd1 ba1k sqft7 Lakewood Ln #7, Seabrook, TX 77586Off Market
A local agent can set up tours, give advice and negotiate with sellers.
Similar homes
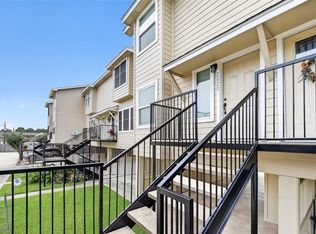
- $280,0002 bd3 ba1.3k sqft1900 Lakeside Dr, Seabrook, TX 77586For Sale
 MLS ID #79296804, Tia Brooks, Shaw Real Estate. HAR
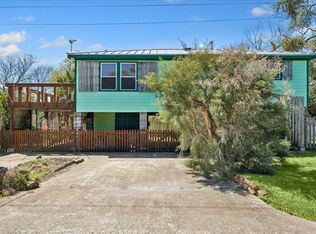
 - $389,5002 bd3 ba1.6k sqft3663 Nasa Pkwy APT 502, Seabrook, TX 77586For Sale
 MLS ID #78812209, Matt Clark, Better Homes and Gardens Real Estate Gary Greene - Bay Area. HAR
 - $189,9002 bd3 ba1.2k sqft2020 Harbour Dr, Seabrook, TX 77586For Sale
 MLS ID #49467874, Edith Eldridge, Coldwell Banker Realty - Baytown. HAR
 - $299,0002 bd2 ba1.1k sqft1009 3rd St, Seabrook, TX 77586For Sale
 MLS ID #87930812, Eric Gage, Douglas Elliman Real Estate. HAR
 - $250,0002 bd3 ba1.6k sqft2060 Glencove Dr, Seabrook, TX 77586For SaleMLS ID #24782753, Kristi Nations, Foundations Realty. HAR
- $242,0002 bd2 ba1.2k sqft4001 Nasa Pkwy APT 201, El Lago, TX 77586For SaleMLS ID #72567095, Michael Parker, Better Homes and Gardens Real Estate Gary Greene - Bay Area. HAR
- $234,6842 bd2 ba1.2k sqft4001 Nasa Pkwy #112-EL, Seabrook, TX 77586For SaleMLS ID #16180775, Brent Crowell, Latitude 29 Group. HAR
- $269,0003 bd2 ba1.3k sqft1206 4th St, Seabrook, TX 77586For SaleMLS ID #30153292, Sandra Jackson, Century 21 Olympian Area Specialists. HAR
- $218,9003 bd2 ba1.4k sqft1865 Dolphin Dr, Seabrook, TX 77586For SaleMLS ID #19866758, Brooke Browning, Shaw Real Estate. HAR
- $339,9004 bd2 ba1.8k sqft315 West Dr, Kemah, TX 77565For SaleMLS ID #70654731, Tempi Starks, UTR TEXAS, REALTORS. HAR
- $200,0002 bd3 ba1k sqft4011 Nasa Road 1 #512, Seabrook, TX 77586For SaleMLS ID #22527774, Stylianos Armaos, Keller Williams Preferred. HAR
- $405,0002 bd2 ba1.4k sqft401 Lakeside Ln APT 113, Houston, TX 77058For SaleMLS ID #61707152, Monica Dedmon, Keller Williams Realty Northeast. HAR
- $364,0002 bd2 ba1.1k sqft2108 Knollwood St, Kemah, TX 77565For SaleMLS ID #5587875, Tracy Frederick, HomeSmart. HAR
- $240,0002 bd2 ba1.4k sqft647 Davis Rd, League City, TX 77573For SaleMLS ID #73786838, Ernesto Ramirez, Independence Real Estate, Inc.. HAR
- $319,9003 bd2 ba1.4k sqft210 N 10th St, Highlands, TX 77562For SaleMLS ID #91099681, Brandy Hadley, RE/MAX ONE - Premier. HAR
- $331,6003 bd2 ba1.6k sqft5313 Palm Dr, Dickinson, TX 77539For SaleMLS ID #86073509, Shelly Mattingly-Arnold, Keller Williams Realty Clear Lake / NASA. HAR
- $349,9993 bd2 ba1.7k sqft1615 Redway Ln, Houston, TX 77062For SaleMLS ID #87859385, Michael Parker, Better Homes and Gardens Real Estate Gary Greene - Bay Area. HAR
- $244,0002 bd2 ba1.7k sqft18040 Bal Harbour Dr, Houston, TX 77058For SaleMLS ID #55003189, Dawna Boudreaux, Pivot Realty Group, LLC. HAR
- $265,0002 bd2 ba1.4k sqft939 17th St, San Leon, TX 77539For SaleMLS ID #63130623, Jessica Attocknie, Keller Williams Realty Clear Lake / NASA. HAR
- $335,0003 bd2 ba1.7k sqft1619 Berlino Dr, Pearland, TX 77581For SaleMLS ID #58604232, Cheryl Maultsby, RE/MAX Space Center. HAR
