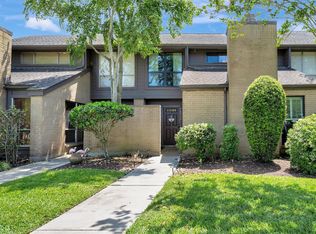
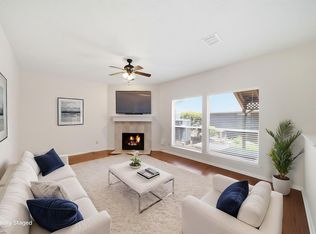
Beautiful, well maintained townhome located in the peaceful waterfront community of Bal Harbour. Enjoy a bright, open layout perfect for family gatherings and celebrations. The first level features a well appointed kitchen with it's own outdoor space. The kitchen opens up to the dining/living room with vaulted ceilings, a wet bar and tons of natural light via the large windows and sliding glass door that leads to a fenced patio overlooking a peaceful greenspace. Also on the 1st level is a bedroom with patio and a full bath. Upstairs is a large primary bedroom with a private balcony and a beautifully updated ensuite with a large walk-in shower. Off of the master is the perfect flex space perfect for a nursery/home office/gym. NO CARPET! This home is move-in ready and waiting for you to live your dream of living near the water with amenities that include a private boat slip, tennis courts, pool and access to the gorgeous Windemere Mansion.
For sale
$259,000
18040 Bal Harbour Dr, Houston, TX 77058
2beds
1,766sqft
:
Get pre-qualified$2,548/mo
Townhouse
Built in 1978
2,500 Square Feet Lot
$252,600 Zestimate®
$147/sqft
$488/mo HOA
What's special
Bedroom with patioWet barVaulted ceilingsWell appointed kitchenBright open layout
- 17 days |
- 428 |
- 24 |
Zillow last checked:
Listing updated:
Listed by:
Dawna Boudreaux TREC #0718752 832-425-9507,
Pivot Realty Group, LLC
Source: HAR,MLS#: 55003189
Facts & features
Interior
Bedrooms & bathrooms
- Bedrooms: 2
- Bathrooms: 2
- Full bathrooms: 2
Rooms
- Room types: Utility Room
Primary bathroom
- Features: Full Secondary Bathroom Down, Primary Bath: Double Sinks, Primary Bath: Shower Only, Secondary Bath(s): Tub/Shower Combo
Kitchen
- Features: Kitchen open to Family Room, Pantry
Heating
- Electric
Cooling
- Electric
Appliances
- Included: Disposal, Electric Oven, Microwave, Electric Cooktop, Electric Range, Dishwasher, Washer/Dryer
Features
- High Ceilings, Vaulted Ceiling, Wet Bar, 1 Bedroom Down - Not Primary BR, 2 Bedrooms Up, En-Suite Bath, Primary Bed - 2nd Floor, Sitting Area, Walk-In Closet(s)
- Flooring: Tile
- Windows: Shutters, Window Coverings
- Number of fireplaces: 1
- Fireplace features: Wood Burning
Interior area
- Total structure area: 1,766
- Total interior livable area: 1,766 sqft
Property
Parking
- Total spaces: 2
- Parking features: Attached
- Attached garage spaces: 2
Features
- Levels: Levels 1 and 2
- Stories: 2
- Patio & porch: Patio/Deck
- Exterior features: Back Green Space, Balcony
- Fencing: Partial
Lot
- Size: 2,500 Square Feet
- Features: Back Yard
Details
- Parcel number: 1077710050010
Construction
Type & style
- Home type: Townhouse
- Architectural style: Traditional
- Property subtype: Townhouse
Materials
- Brick, Wood Siding
- Foundation: Slab
- Roof: Composition
Condition
- New construction: No
- Year built: 1978
Utilities & green energy
- Sewer: Public Sewer
- Water: Public
Community & HOA
Community
- Features: Tennis Court(s), Clubhouse
- Subdivision: Bal Harbour Cove R/P
HOA
- Amenities included: Boat Dock, Boat Slip, Clubhouse, Marina, Party Room, Pool, Tennis Court(s)
- HOA fee: $488 monthly
Location
- Region: Houston
Financial & listing details
- Price per square foot: $147/sqft
- Tax assessed value: $239,108
- Annual tax amount: $5,424
- Date on market: 7/9/2026
- Listing terms: Cash,Conventional,FHA,VA Loan
- Exclusions: Refrigerator, Washer, Dryer
Estimated market value
$252,600
$240,000 - $265,000
$2,693/mo
Price history
| Date | Event | Price |
|---|---|---|
| 7/9/2026 | Listed for sale | $259,000+8.4%$147/sqft |
Source:  HAR #55003189 Report a problem HAR #55003189 Report a problem | ||
| 9/8/2023 | Listing removed | -- |
Source: HAR #6099586 Report a problem | ||
| 8/4/2023 | Pending sale | $239,000$135/sqft |
Source: HAR #6099586 Report a problem | ||
| 7/31/2023 | Listed for sale | $239,000+16.9%$135/sqft |
Source: HAR #6099586 Report a problem | ||
| 7/29/2020 | Listing removed | $204,500$116/sqft |
Source: Coldwell Banker United, #64943039 Report a problem | ||
| 7/13/2020 | Price change | $204,500-4.7%$116/sqft |
Source: Coldwell Banker United, #64943039 Report a problem | ||
| 5/12/2020 | Listed for sale | $214,500+21.9%$121/sqft |
Source: Coldwell Banker United, #64943039 Report a problem | ||
| 4/25/2017 | Listing removed | $176,000$100/sqft |
Source: RE/MAX Space Center-Clear Lake #77576027 Report a problem | ||
| 4/12/2017 | Pending sale | $176,000$100/sqft |
Source: RE/MAX Space Center-Clear Lake #77576027 Report a problem | ||
| 4/3/2017 | Listed for sale | $176,000+35.4%$100/sqft |
Source: RE/MAX Space Center-Clear Lake #77576027 Report a problem | ||
| 9/26/2012 | Listing removed | $130,000$74/sqft |
Source: Better Homes and Gardens Real Estate Gary Greene #39359149 Report a problem | ||
| 9/5/2012 | Listed for sale | $130,000-7.1%$74/sqft |
Source: Better Homes and Gardens Real Estate Gary Greene #39359149 Report a problem | ||
| 11/7/2009 | Sold | -- |
Source: Agent Provided Report a problem | ||
| 1/27/2009 | Listed for sale | $139,900$79/sqft |
Source: Intero Commercial #7870382 Report a problem | ||
Public tax history
| Year | Property taxes | Tax assessment |
|---|---|---|
| 2025 | $2,773 +0.1% | $239,108 -1.3% |
| 2024 | $2,771 +4.3% | $242,319 +8.6% |
| 2023 | $2,658 +11.3% | $223,047 +10.6% |
| 2022 | $2,388 | $201,639 +4% |
| 2021 | -- | $193,844 +5.1% |
| 2020 | $2,235 -1.7% | $184,493 +9.5% |
| 2019 | $2,273 -51.3% | $168,517 +0.4% |
| 2018 | $4,663 | $167,892 |
| 2017 | $4,663 +7% | $167,892 +7% |
| 2016 | $4,358 +15.9% | $156,898 +8.1% |
| 2015 | $3,761 | $145,103 +7.2% |
| 2014 | $3,761 | $135,364 |
| 2013 | -- | $135,364 +7.4% |
| 2012 | -- | $126,061 |
| 2011 | -- | $126,061 |
| 2010 | -- | $126,061 -6.6% |
| 2009 | -- | $135,001 +3.5% |
| 2007 | -- | $130,400 +1.7% |
| 2006 | -- | $128,260 +10% |
| 2005 | -- | $116,600 +10% |
| 2004 | -- | $106,000 |
| 2003 | -- | $106,000 |
| 2002 | -- | $106,000 -12.2% |
| 2001 | -- | $120,720 +15.3% |
| 2000 | -- | $104,670 |
Find assessor info on the county website
Monthly payment
Est. payment
Payment breakdown
Explore the cost of this home by adjusting the details. Changes won't be saved.Climate risks
Neighborhood: Nassau Bay
Nearby schools
GreatSchools rating
- 9/10G W Robinson Elementary SchoolGrades: PK-5Distance: 1.6 mi
- 6/10Space Center IntermediateGrades: 6-8Distance: 1.8 mi
- 6/10Clear Creek High SchoolGrades: 9-12Distance: 2 mi
Schools provided by the listing agent
- Elementary: Robinson Elementary School (Clear Creek)
- Middle: Space Center Intermediate School
- High: Clear Creek High School
Source: HAR. This data may not be complete. We recommend contacting the local school district to confirm school assignments for this home.
- $209,7003 bd2 ba1.8k sqft18038 Bal Harbour Dr, Houston, TX 77058Off Market
- $265,3003 bd3 ba2.1k sqft18042 Bal Harbour Dr, Houston, TX 77058Off Market
- $258,1003 bd2 ba2.1k sqft18036 Bal Harbour Dr, Houston, TX 77058Off Market
- $253,7002 bd2 ba1.7k sqft18034 Bal Harbour Dr, Houston, TX 77058Off Market

- $282,9003 bd3 ba2.1k sqft18032 Bal Harbour Dr, Houston, TX 77058Off Market
- $282,0002 bd2 ba2.8k sqft18033 Starboard Dr, Houston, TX 77058Off Market
- $233,9002 bd3 ba2.1k sqft18035 Starboard Dr, Houston, TX 77058Off Market
- $--2 bd3 ba2.1k sqft2672 Sailboat Dr, Houston, TX 77058Sold
A local agent can set up tours, give advice and negotiate with sellers.
Similar homes
- $250,0002 bd3 ba1.7k sqft2403 Clippers Sq, Houston, TX 77058For Sale
 MLS ID #78156059, Ann Marie Russo, Bridgecrest Properties. HAR
 - $265,0003 bd3 ba2.2k sqft2229 Broadlawn Dr, Houston, TX 77058For Sale
 MLS ID #94718859, Christian Coronado, Foundations Realty. HAR
 - $276,5003 bd3 ba1.5k sqft16570 Space Center Blvd, Houston, TX 77058For Sale
 MLS ID #58444044, Maria Robichaud, eXp Realty, LLC. HAR
 - $269,9993 bd3 ba2.3k sqft2255 Broadlawn Dr, Houston, TX 77058For Sale
 MLS ID #64288045, Michelle Woodard, RE/MAX Space Center. HAR
 - $240,0002 bd2 ba1.4k sqft647 Davis Rd, League City, TX 77573For SaleMLS ID #73786838, Ernesto Ramirez, Independence Real Estate, Inc.. HAR
- $275,0003 bd2 ba1.7k sqft2003 Richvale Ln, Houston, TX 77062For SaleMLS ID #26156217, Gina Holstien, Holstien Properties, LLC. HAR
- $240,1382 bd2 ba1.2k sqft4001 Nasa Pkwy #112-EL, Seabrook, TX 77586For SaleMLS ID #16180775, Brent Crowell, Latitude 29 Group. HAR
- $265,0003 bd2 ba1.5k sqft16131 White Star Dr, Houston, TX 77062For SaleMLS ID #89375101, Lauren Harper-Dunn, Griffin Realty & Associates. HAR
- $310,0002 bd2 ba1.7k sqft16802 Hartwood Way, Houston, TX 77058For SaleMLS ID #17181561, Erin Gorkiewicz, UTR TEXAS, REALTORS. HAR
- $259,9993 bd2 ba1.2k sqft308 Moody Ave, League City, TX 77573For SaleMLS ID #31020490, Melisa Clements, Real Broker, LLC. HAR
- $285,0004 bd3 ba2.2k sqft1205 El Camino St, Houston, TX 77054For SaleMLS ID #63646257, Rakesh Punj, Keller Williams Realty Clear Lake / NASA. HAR
- $260,0003 bd3 ba1.5k sqft11954 Ramla Place Trl, Houston, TX 77089For SaleMLS ID #90458594, Cristina Nguyen, 1 - Connect Realty. HAR
- $207,0003 bd3 ba1.5k sqft1528 Silverpines Rd #528, Houston, TX 77062For SaleMLS ID #44129875, Ann Papes, Better Homes and Gardens Real Estate Gary Greene - Bay Area. HAR
- $287,0003 bd2 ba1.6k sqft842 Walbrook Dr, Houston, TX 77062For SaleMLS ID #93857722, Maggie Castillo, Realty Of America, LLC. HAR
- $275,0002 bd3 ba1.6k sqft2060 Glencove Dr, Seabrook, TX 77586For SaleMLS ID #26364946, Kristi Nations, Foundations Realty. HAR
- $200,0002 bd3 ba1k sqft4011 Nasa Road 1 #512, Seabrook, TX 77586For SaleMLS ID #22527774, Stylianos Armaos, Keller Williams Preferred. HAR
- $295,0003 bd3 ba1.6k sqft205 Oak Harbor Dr, Houston, TX 77062For SaleMLS ID #91739271, Nena Hernandez, Elev8 Properties. HAR
- $160,0002 bd3 ba1.2k sqft260 El Dorado Blvd #307, Houston, TX 77062For SaleMLS ID #35807818, Rocio Moore, Moore Realty & Associates. HAR
- $245,0003 bd3 ba1.7k sqft418 Folk Crest Ln, Dickinson, TX 77539For SaleMLS ID #18699460, Tatyana Ivanova, LPT Realty, LLC. HAR
- $285,0003 bd2 ba1.8k sqft9927 Glenkirk Dr, Houston, TX 77089For SaleMLS ID #38799862, Jane NgaDung Nguyen, Alpha, REALTORS. HAR
