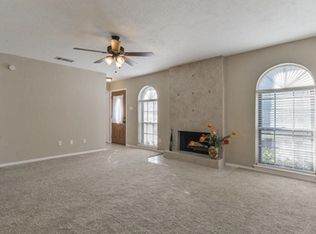
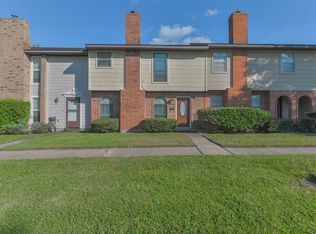
WELCOME TO 1528 SILVERPINES, NESTLED IN THE HEART OF CLEAR LAKE.THIS TOWN HAS 3 BEDROOMS AND 2.5 BATHS WITH 1530 SQUARE FEET OF INVITING LIVING SPACE.YOU WILL BE WELCOMED INTO THE HOME WITH A COZY ATMOSPHERE ACCENTED BY THE WARMTH OF THE FIREPLACE IN THE LIVING ROOM. JUST OUTSIDE THE IS A CHARMING PRIVATE PATIO. PERFECT FOR ALFRESCO DINING OR A GLASS OF WINE.THERE IS COVERED PARKING FOR YOUR CONVENIENCE JUST OUTSIDE THE PATIO AREA. IT IS LOCATED JUST 10 MINUTES FOR I-45,
JOHNSON SPACE CENTER AND THE BEAUTIFUL WALKING TRAILS AT EXPLORATION GREEN
Pending
Price cut: $2.1K (8/26)
$199,900
1528 Silverpines Rd #528, Houston, TX 77062
3beds
1,530sqft
Townhouse
Built in 1974
2,095 Square Feet Lot
$195,400 Zestimate®
$131/sqft
$216/mo HOA
What's special
Charming private patioCovered parkingCozy atmosphere
- 77 days
- 186
- 25
Zillow last checked:
Listing updated:
Listed by:
Ann Papes TREC #0690250 832-212-0899,
Better Homes and Gardens Real Estate Gary Greene - Bay Area
Source: HAR,MLS#: 44129875
Facts & features
Interior
Bedrooms & bathrooms
- Bedrooms: 3
- Bathrooms: 3
- Full bathrooms: 2
- 1/2 bathrooms: 1
Primary bedroom
- Level: Second
- Area: 195
- Dimensions: 15X13
Bedroom
- Level: Second
- Area: 120
- Dimensions: 12X10
Bedroom
- Level: Second
- Area: 20
- Dimensions: 10X2
Dining room
- Level: First
- Dimensions: 14517
Kitchen
- Level: First
- Area: 80
- Dimensions: 10X8
Living room
- Level: First
- Area: 255
- Dimensions: 15X17
Heating
- Electric
Cooling
- Ceiling Fan(s), Electric
Appliances
- Included: Electric Oven, Electric Range, Dryer, Refrigerator, Washer, Dishwasher
- Laundry: Electric Dryer Hookup
Features
- 3 Bedrooms Up
- Flooring: Carpet, Tile
- Number of fireplaces: 1
- Fireplace features: Wood Burning
Interior area
- Total structure area: 1,530
- Total interior livable area: 1,530 sqft
Property
Parking
- Parking features: Carport, Detached Carport
- Has carport: Yes
Features
- Levels: Levels 1 and 2
- Stories: 2
Lot
- Size: 2,095 Square Feet
- Features: On Street
Details
- Parcel number: 0962770010045
Construction
Type & style
- Home type: Townhouse
- Architectural style: Traditional
- Property subtype: Townhouse
Materials
- Brick, Wood Siding
- Foundation: Slab
- Roof: Composition
Condition
- New construction: No
- Year built: 1974
Utilities & green energy
- Sewer: Public Sewer
- Water: Public, Water District
Community & HOA
Community
- Subdivision: Clear Lake City Sec 01
HOA
- HOA fee: $216 monthly
Location
- Region: Houston
Financial & listing details
- Price per square foot: $131/sqft
- Annual tax amount: $4,609
- Date on market: 7/14/2026
- Listing terms: Cash,Conventional,FHA,VA Loan
- Ownership: Full Ownership
Estimated market value
$195,400
$186,000 - $205,000
$2,054/mo
Price history
| Date | Event | Price |
|---|---|---|
| 9/18/2026 | Pending sale | $199,900$131/sqft |
Source:  HAR #44129875 Report a problem HAR #44129875 Report a problem | ||
| 8/26/2026 | Price change | $199,900-1%$131/sqft |
Source: HAR #44129875 Report a problem | ||
| 8/11/2026 | Price change | $202,000-2.4%$132/sqft |
Source: HAR #44129875 Report a problem | ||
| 7/14/2026 | Listed for sale | $207,000-1.4%$135/sqft |
Source: HAR #44129875 Report a problem | ||
| 7/11/2026 | Listing removed | $210,000$137/sqft |
Source: HAR #86078029 Report a problem | ||
| 7/8/2026 | Listed for sale | $210,000$137/sqft |
Source: HAR #86078029 Report a problem | ||
| 7/1/2026 | Pending sale | $210,000$137/sqft |
Source: HAR #86078029 Report a problem | ||
| 6/7/2026 | Listed for sale | $210,000$137/sqft |
Source: HAR #86078029 Report a problem | ||
Public tax history
Tax history is unavailable.
Monthly payment
Est. payment
Payment breakdown
Explore the cost of this home by adjusting the details. Changes won't be saved.Climate risks
Neighborhood: Clear Lake
Nearby schools
Schools provided by the listing agent
- Elementary: Falcon Pass Elementary School
- Middle: Space Center Intermediate School
- High: Clear Lake High School
Source: HAR. This data may not be complete. We recommend contacting the local school district to confirm school assignments for this home.
Similar homes
- $237,9003 bd3 ba1.2k sqft17287 Saturn Ln, Houston, TX 77058For Sale
 MLS ID #81658485, Cheryl Maultsby, RE/MAX Space Center. HAR
 - $229,5002 bd3 ba1.4k sqft1709 San Sebastian Ln #1709, Houston, TX 77058For Sale
 MLS ID #64683386, Brandy Liss, Liss Realty Group. HAR
 - $179,5002 bd3 ba1.2k sqft2020 Harbour Dr, Seabrook, TX 77586For Sale
 MLS ID #49467874, Edith Eldridge, Coldwell Banker Realty - Baytown. HAR
 - $219,9003 bd3 ba1.6k sqft3936 Laura Leigh Ln, Friendswood, TX 77546For Sale
 MLS ID #87554822, Alfredo Gomez, Nan & Company Properties - Corporate Office (Heights). HAR
