Spacious 4-bedroom home with a rare 3-CAR GARAGE, situated on a desirable corner lot with a large green space just across the street! A large covered front patio welcomes you home while inside, you'll find fresh paint and new beautiful flooring (installed July '26) throughout with no carpet. Generous living spaces including a dining room & breakfast room plus a formal living room. This home has so much potential, and is an exciting opportunity for buyers wanting to add their personal style!
For sale
$285,000
1726 Capstan Rd, Houston, TX 77062
4beds
2,212sqft
Single Family Residence
Built in 1965
7,440 Square Feet Lot
$279,900 Zestimate®
$129/sqft
$6/mo HOA
What's special
Fresh paintDining roomGenerous living spacesBreakfast roomDesirable corner lotLarge covered front patio
- 34 days
- 723
- 101
Likely to sell faster than
Zillow last checked:
Listing updated:
Listed by:
Amy Cueto TREC #0659643 281-705-8806,
UTR TEXAS, REALTORS
Source: HAR,MLS#: 49067992
Facts & features
Interior
Bedrooms & bathrooms
- Bedrooms: 4
- Bathrooms: 2
- Full bathrooms: 2
Primary bedroom
- Level: First
- Area: 224
- Dimensions: 16X14
Bedroom
- Level: First
- Area: 144
- Dimensions: 12X12
Bedroom
- Level: First
- Area: 144
- Dimensions: 12X12
Bedroom
- Level: First
- Area: 144
- Dimensions: 12X12
Heating
- Natural Gas
Cooling
- Electric
Appliances
- Included: Disposal, Electric Oven, Electric Range, Dishwasher
- Laundry: Electric Dryer Hookup, Gas Dryer Hookup
Features
- Number of fireplaces: 1
- Fireplace features: Gas Log
Interior area
- Total structure area: 2,212
- Total interior livable area: 2,212 sqft
Property
Parking
- Total spaces: 3
- Parking features: Detached
- Garage spaces: 3
Features
- Stories: 1
Lot
- Size: 7,440 Square Feet
- Features: Corner Lot, 0 Up To 1/4 Acre
Details
- Parcel number: 0964820000581
Construction
Type & style
- Home type: SingleFamily
- Architectural style: Traditional
- Property subtype: Single Family Residence
Materials
- Brick
- Foundation: Slab
- Roof: Composition
Condition
- New construction: No
- Year built: 1965
Utilities & green energy
- Sewer: Public Sewer
- Water: Public, Water District
Community & HOA
Community
- Subdivision: Clear Lake City Sec 03 Reserve H
HOA
- Has HOA: Yes
- HOA fee: $70 annually
Location
- Region: Houston
Financial & listing details
- Price per square foot: $129/sqft
- Tax assessed value: $279,170
- Annual tax amount: $6,608
- Date on market: 8/27/2026
Estimated market value
$279,900
$266,000 - $294,000
$2,412/mo
Price history
| Date | Event | Price |
|---|---|---|
| 8/27/2026 | Listed for sale | $285,000$129/sqft |
Source:  HAR #49067992 Report a problem HAR #49067992 Report a problem | ||
Public tax history
| Year | Property taxes | Tax assessment |
|---|---|---|
| 2025 | -- | $279,170 +5.2% |
| 2024 | -- | $265,422 -10.6% |
| 2023 | -- | $297,047 +15.6% |
| 2022 | -- | $257,005 +14.5% |
| 2021 | -- | $224,506 +3.5% |
| 2020 | $9 | $216,906 +2.9% |
| 2019 | -- | $210,722 +3.2% |
| 2018 | $951 | $204,139 +4.6% |
| 2017 | $951 +4.2% | $195,127 +10.6% |
| 2016 | $913 -23.5% | $176,465 +6.4% |
| 2015 | $1,194 | $165,804 +8.7% |
| 2014 | $1,194 | $152,511 +4.9% |
| 2013 | -- | $145,354 |
| 2012 | -- | $145,354 |
| 2011 | -- | $145,354 |
| 2010 | -- | $145,354 |
| 2009 | -- | $145,354 +10.4% |
| 2007 | -- | $131,650 |
| 2006 | -- | $131,650 |
| 2005 | -- | $131,650 +8.4% |
| 2004 | -- | $121,460 |
| 2003 | -- | $121,460 +9.4% |
| 2002 | -- | $110,980 +6.7% |
| 2001 | -- | $104,000 +9.9% |
| 2000 | -- | $94,600 |
Find assessor info on the county website
Monthly payment
Est. payment
Payment breakdown
Explore the cost of this home by adjusting the details. Changes won't be saved.Climate risks
Neighborhood: Clear Lake
Nearby schools
Schools provided by the listing agent
- Elementary: Clear Lake City Elementary School
- Middle: Space Center Intermediate School
- High: Clear Lake High School
Source: HAR. This data may not be complete. We recommend contacting the local school district to confirm school assignments for this home.
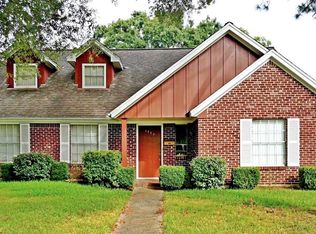
Similar homes
- $290,0003 bd2 ba2.1k sqft1003 Richvale Ln, Houston, TX 77062For Sale
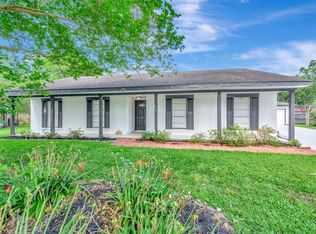 MLS ID #54872388, Michael Parker, Better Homes and Gardens Real Estate Gary Greene - Bay Area. HAR
 - $329,0004 bd2 ba1.9k sqft1931 Westlake Rd, Houston, TX 77062For Sale
 MLS ID #94309095, Chris Moore, Moore Real Estate Group, LLC. HAR
 - $339,0004 bd2 ba1.8k sqft15207 Pleasant Valley Rd, Houston, TX 77062For Sale
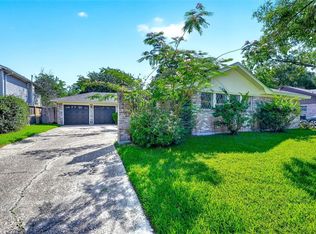 MLS ID #53471256, Conor Watkins, Watkins Realty LLC. HAR
 - $325,0004 bd3 ba2.3k sqft15222 Kelbrook Dr, Houston, TX 77062For Sale
 MLS ID #46624881, Teresa Warren, Keller Williams Realty Clear Lake / NASA. HAR
