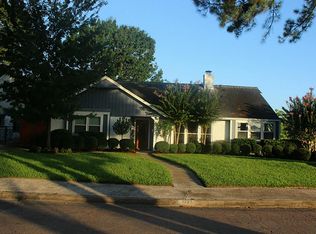
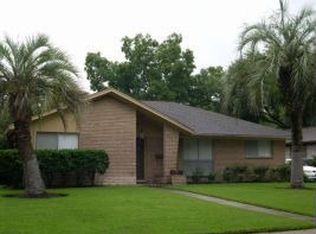
Come see this updated 5-bedroom, 2.5-bath home in the heart of Clear Lake City. Recent updates include a brand-new roof, a new privacy fence, a remodeled primary bathroom, and updated finishes. The spacious floor plan offers both formals, a large family room, study, storage, and flexible living space.
The kitchen features butcher block countertops, cabinet space, and a breakfast area. The downstairs primary suite offers a unique hidden bookshelf entrance connecting to a separate bedroom with custom built-in bunks and closet space. Crown molding, French doors, and custom woodwork add character.
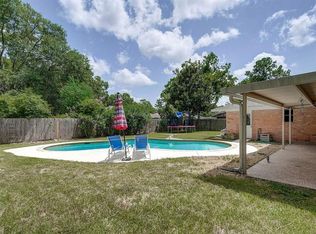
Step outside to your **private backyard oasis featuring a pool, massive oak tree, pergola, deck, and swinging tree bed—perfect for relaxing or entertaining. The backyard also features a nearly new Catalina Swim Spa with Bluetooth speakers, Wi-Fi, and custom lighting.
Near Exploration Green, shopping, dining, and highly acclaimed CCISD schools. Never flooded. Move-in ready. Call now!
Pending
Price cut: $24.5K (8/26)
$365,000
1723 Capstan Rd, Houston, TX 77062
5beds
2,824sqft
Single Family Residence
Built in 1965
7,988 Square Feet Lot
$359,600 Zestimate®
$129/sqft
$5/mo HOA
What's special
Unique hidden bookshelf entranceMassive oak treeSpacious floor planLarge family roomFlexible living spaceCrown moldingCustom woodwork
- 96 days
- 1,880
- 200
Zillow last checked:
Listing updated:
Listed by:
Omar Scanu TREC #0615196 832-978-1276,
RE/MAX Pearland
Source: HAR,MLS#: 37851008
Facts & features
Interior
Bedrooms & bathrooms
- Bedrooms: 5
- Bathrooms: 3
- Full bathrooms: 2
- 1/2 bathrooms: 1
Rooms
- Room types: Family Room
Primary bedroom
- Level: First
- Dimensions: 18 14
Bedroom
- Level: First
- Area: 156
- Dimensions: 13 x 12
Bedroom
- Level: Second
- Area: 195
- Dimensions: 15 x 13
Bedroom
- Level: Second
- Area: 180
- Dimensions: 15 x 12
Bedroom
- Level: Second
- Area: 182
- Dimensions: 14 x 13
Other
- Level: First
- Area: 144
- Dimensions: 12 x 12
Breakfast
- Level: First
- Area: 99
- Dimensions: 11 x 9
Den
- Level: First
- Area: 336
- Dimensions: 21 x 16
Dining room
- Level: First
- Area: 120
- Dimensions: 12 x 10
Kitchen
- Level: First
- Area: 121
- Dimensions: 11 x 11
Living room
- Level: First
- Area: 204
- Dimensions: 17 x 12
Heating
- Natural Gas
Cooling
- Ceiling Fan(s), Gas
Appliances
- Included: Disposal, Gas Oven, Microwave, Gas Range, Dishwasher
- Laundry: Electric Dryer Hookup, Gas Dryer Hookup
Features
- Crown Molding, Primary Bed - 1st Floor
- Flooring: Carpet, Tile, Wood
- Number of fireplaces: 1
- Fireplace features: Gas, Wood Burning
Interior area
- Total structure area: 2,824
- Total interior livable area: 2,824 sqft
Video & virtual tour
Property
Parking
- Total spaces: 2
- Parking features: Detached, Additional Parking
- Garage spaces: 2
Features
- Stories: 2
- Patio & porch: Covered, Patio/Deck
- Has private pool: Yes
- Pool features: Above Ground
- Fencing: Partial
Lot
- Size: 7,988 Square Feet
- Features: Subdivided, 0 Up To 1/4 Acre
Details
- Parcel number: 0964830000623
Construction
Type & style
- Home type: SingleFamily
- Architectural style: Contemporary,Traditional
- Property subtype: Single Family Residence
Materials
- Brick, Wood Siding
- Foundation: Slab
- Roof: Composition
Condition
- New construction: No
- Year built: 1965
Utilities & green energy
- Sewer: Public Sewer
- Water: Public
Green energy
- Energy efficient items: HVAC
Community & HOA
Community
- Subdivision: Clear Lake City Sec 03
HOA
- Has HOA: Yes
- HOA fee: $5 monthly
Location
- Region: Houston
Financial & listing details
- Price per square foot: $129/sqft
- Tax assessed value: $312,781
- Annual tax amount: $7,121
- Date on market: 6/26/2026
- Listing terms: Cash,Conventional,FHA,VA Loan
Estimated market value
$359,600
$342,000 - $378,000
$2,773/mo
Price history
| Date | Event | Price |
|---|---|---|
| 9/21/2026 | Pending sale | $365,000$129/sqft |
Source:  HAR #37851008 Report a problem HAR #37851008 Report a problem | ||
| 8/26/2026 | Price change | $365,000-6.3%$129/sqft |
Source: HAR #37851008 Report a problem | ||
| 8/18/2026 | Price change | $389,500-2.4%$138/sqft |
Source: HAR #37851008 Report a problem | ||
| 8/6/2026 | Price change | $399,000-2.4%$141/sqft |
Source: HAR #37851008 Report a problem | ||
| 8/2/2026 | Price change | $409,000-1.4%$145/sqft |
Source: HAR #37851008 Report a problem | ||
| 7/21/2026 | Price change | $415,000-2.6%$147/sqft |
Source: HAR #37851008 Report a problem | ||
| 6/26/2026 | Listed for sale | $426,000+93.7%$151/sqft |
Source: HAR #37851008 Report a problem | ||
| 8/26/2016 | Sold | -- |
Source: Agent Provided Report a problem | ||
| 7/19/2016 | Pending sale | $219,900$78/sqft |
Source: Coldwell Banker United, Realtors - Clear Lake #87642937 Report a problem | ||
| 7/7/2016 | Listed for sale | $219,900$78/sqft |
Source: Coldwell Banker United, #87642937 Report a problem | ||
Public tax history
| Year | Property taxes | Tax assessment |
|---|---|---|
| 2025 | $2,763 +12% | $312,781 +14.4% |
| 2024 | $2,468 -0.3% | $273,498 -18.9% |
| 2023 | $2,474 +8.5% | $337,314 +9.7% |
| 2022 | $2,281 | $307,547 +26.8% |
| 2021 | -- | $242,464 -2.6% |
| 2020 | $2,323 +2% | $249,041 +3.6% |
| 2019 | $2,278 -56.6% | $240,412 +1.8% |
| 2018 | $5,247 | $236,097 +6.4% |
| 2017 | $5,247 +8.7% | $221,952 +8.2% |
| 2016 | $4,828 +12.4% | $205,189 +8.2% |
| 2015 | $4,296 | $189,611 +8.1% |
| 2014 | $4,296 | $175,483 +0.7% |
| 2013 | -- | $174,316 |
| 2012 | -- | $174,316 |
| 2011 | -- | $174,316 |
| 2010 | -- | $174,316 -4.8% |
| 2009 | -- | $183,076 +25% |
| 2007 | -- | $146,450 |
| 2006 | -- | $146,450 |
| 2005 | -- | $146,450 +8.6% |
| 2004 | -- | $134,900 |
| 2003 | -- | $134,900 +9.4% |
| 2002 | -- | $123,270 +5.8% |
| 2001 | -- | $116,500 +9.9% |
| 2000 | -- | $105,990 |
Find assessor info on the county website
Monthly payment
Est. payment
Payment breakdown
Explore the cost of this home by adjusting the details. Changes won't be saved.Climate risks
Neighborhood: Clear Lake
Nearby schools
Schools provided by the listing agent
- Elementary: Clear Lake City Elementary School
- Middle: Space Center Intermediate School
- High: Clear Lake High School
Source: HAR. This data may not be complete. We recommend contacting the local school district to confirm school assignments for this home.
Similar homes
- $364,9004 bd3 ba2.8k sqft15110 Torry Pines Rd, Houston, TX 77062For Sale
 MLS ID #44368377, Gregory Langford, UTR TEXAS, REALTORS. HAR
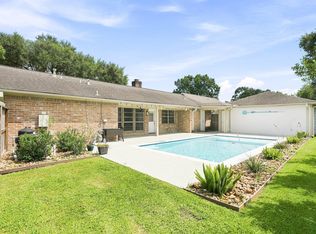
 - $369,9004 bd3 ba2.4k sqft1135 Trowbridge Dr, Houston, TX 77062For Sale
 MLS ID #84513492, Lori Wells, Real Property Management Prestige. HAR
 - $389,5004 bd2 ba2.2k sqft1626 Seagate Ln, Houston, TX 77062For Sale
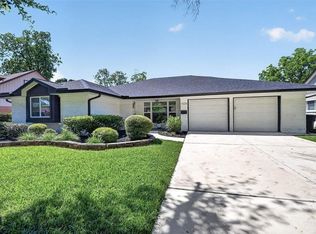 MLS ID #58863627, Steven Koleno, Beycome Brokerage Realty, LLC. HAR
 - $339,0004 bd2 ba1.8k sqft15207 Pleasant Valley Rd, Houston, TX 77062For Sale
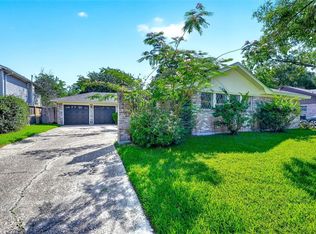 MLS ID #53471256, Conor Watkins, Watkins Realty LLC. HAR
