Step into this updated 1-story home with 4 beds, 2 baths, and an open layout. Featuring new floors, fresh paint, and updated kitchen and baths. The spacious living room is perfect for gatherings, while the kitchen boasts granite countertops and new appliances. The primary bedroom includes an ensuite bath and double vanities. Generously sized additional bedrooms. Outside, a fenced backyard with mature trees awaits. Conveniently located near freeways, grocery stores and Baybrook mall.
For sale
Price cut: $3K (8/30)
$297,000
11807 Sagecliff Dr, Houston, TX 77089
4beds
2,047sqft
Single Family Residence
Built in 1973
8,598 Square Feet Lot
$293,700 Zestimate®
$145/sqft
$4/mo HOA
What's special
Fresh paintNew appliancesNew floorsGranite countertopsGenerously sized additional bedroomsDouble vanitiesOpen layout
- 63 days
- 197
- 24
Zillow last checked:
Listing updated:
Listed by:
Nermine Shivers TREC #0662924 281-435-1420,
Jane Byrd Properties International LLC
Source: HAR,MLS#: 15815470
Facts & features
Interior
Bedrooms & bathrooms
- Bedrooms: 4
- Bathrooms: 2
- Full bathrooms: 2
Primary bedroom
- Level: First
- Area: 180.47
- Dimensions: 14'10" x 12'2"
Bedroom
- Level: First
- Area: 130.9
- Dimensions: 12'1" x 10'10"
Bedroom
- Level: First
- Area: 171.58
- Dimensions: 14'6" x 11'10"
Bedroom
- Level: First
- Area: 120.97
- Dimensions: 11'2" x 10'10"
Heating
- Electric, Natural Gas
Cooling
- Electric
Appliances
- Included: Disposal, Electric Oven, Dishwasher
Features
- Number of fireplaces: 1
- Fireplace features: Gas
Interior area
- Total structure area: 2,047
- Total interior livable area: 2,047 sqft
Property
Parking
- Total spaces: 2
- Parking features: Attached
- Attached garage spaces: 2
Features
- Stories: 1
Lot
- Size: 8,598 Square Feet
- Features: Subdivided, 0 Up To 1/4 Acre
Details
- Parcel number: 1030020000002
Construction
Type & style
- Home type: SingleFamily
- Architectural style: Ranch
- Property subtype: Single Family Residence
Materials
- Brick
- Foundation: Slab
- Roof: Composition
Condition
- New construction: No
- Year built: 1973
Utilities & green energy
- Sewer: Public Sewer
- Water: Public
Community & HOA
Community
- Subdivision: Sagemont Park Sec 01
HOA
- Has HOA: Yes
- HOA fee: $50 annually
Location
- Region: Houston
Financial & listing details
- Price per square foot: $145/sqft
- Tax assessed value: $256,385
- Annual tax amount: $5,936
- Date on market: 7/7/2026
- Road surface type: Concrete
Estimated market value
$293,700
$279,000 - $308,000
$2,047/mo
Price history
| Date | Event | Price |
|---|---|---|
| 8/30/2026 | Price change | $297,000-1%$145/sqft |
Source:  HAR #15815470 Report a problem HAR #15815470 Report a problem | ||
| 7/7/2026 | Price change | $300,000+9.3%$147/sqft |
Source: HAR #15815470 Report a problem | ||
| 8/19/2025 | Price change | $274,500-3.7%$134/sqft |
Source: HAR #36064132 Report a problem | ||
| 5/26/2025 | Listed for sale | $285,000-6.6%$139/sqft |
Source: HAR #36064132 Report a problem | ||
| 9/14/2024 | Listing removed | $305,000$149/sqft |
Source: HAR #38390959 Report a problem | ||
| 9/10/2024 | Listed for sale | $305,000$149/sqft |
Source: HAR #38390959 Report a problem | ||
| 10/8/1993 | Sold | -- |
Source: Agent Provided Report a problem | ||
Public tax history
| Year | Property taxes | Tax assessment |
|---|---|---|
| 2025 | $3,340 +2.6% | $256,385 +1% |
| 2024 | $3,256 +6.9% | $253,825 |
| 2023 | $3,047 +2.2% | $253,825 +4.2% |
| 2022 | $2,982 | $243,514 +28.6% |
| 2021 | -- | $189,288 +1.8% |
| 2020 | $2,483 +1.4% | $185,938 +3.4% |
| 2019 | $2,450 -48.6% | $179,765 +8.8% |
| 2018 | $4,765 | $165,278 |
| 2017 | $4,765 +7.6% | $165,278 +2.8% |
| 2016 | $4,430 +21.9% | $160,844 +14.4% |
| 2015 | $3,634 | $140,651 +8.5% |
| 2014 | $3,634 | $129,660 +16.3% |
| 2013 | -- | $111,471 |
| 2012 | -- | $111,471 |
| 2011 | -- | $111,471 -12.9% |
| 2010 | -- | $127,971 |
| 2009 | -- | $127,971 -3.8% |
| 2007 | -- | $133,077 +3.2% |
| 2006 | -- | $128,996 |
| 2005 | -- | $128,996 +6.6% |
| 2004 | -- | $121,000 +4.6% |
| 2003 | -- | $115,700 |
| 2002 | -- | $115,700 +5.6% |
| 2001 | -- | $109,600 +10% |
| 2000 | -- | $99,600 |
Find assessor info on the county website
Monthly payment
Est. payment
Payment breakdown
Explore the cost of this home by adjusting the details. Changes won't be saved.Climate risks
Neighborhood: South Belt - Ellington
Nearby schools
Schools provided by the listing agent
- Elementary: Stuchbery Elementary School
- Middle: Morris Middle School (Pasadena)
- High: Dobie High School
Source: HAR. This data may not be complete. We recommend contacting the local school district to confirm school assignments for this home.
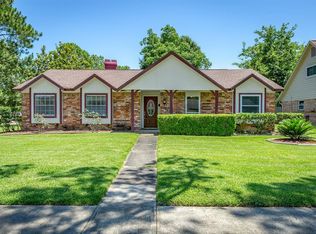
Similar homes
- $299,0004 bd3 ba2.2k sqft10819 Sagetrail Dr, Houston, TX 77089For Sale
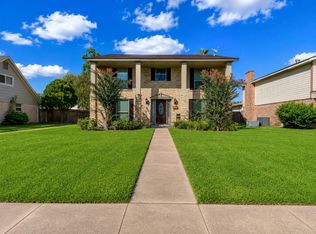 MLS ID #57236778, Dieuthao Nguyen, REALM Real Estate Professionals - West Houston. HAR
 - $279,5004 bd2 ba1.8k sqft11314 Sageview Dr, Houston, TX 77089For Sale
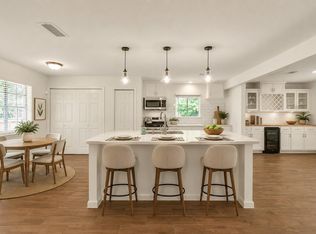 MLS ID #25630946, LaWanda Lendsey, Houston Home Realty Group, LLC. HAR
 - $277,0004 bd2 ba2.2k sqft10822 Sagegulf Ln, Houston, TX 77089For Sale
 MLS ID #10347445, Andrea Gonzales, Gulf Coast Dream Team. HAR
 - $265,0004 bd3 ba2.3k sqft11334 Sagehill Dr, Houston, TX 77089For Sale
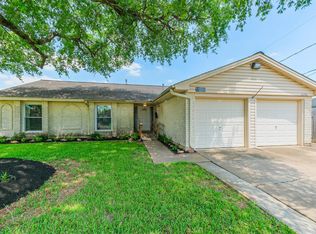 MLS ID #83251690, Shane Bergeson, Better Homes and Gardens Real Estate Gary Greene - Bay Area. HAR
