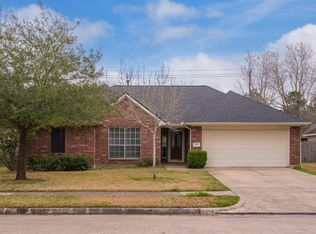
Well-maintained 4-bedroom home (or 3 beds + study) in a quiet, family-friendly community central to Pearland Parkway shopping and dining. Features include laminate wood floors, high ceilings, solar screens, walk-in pantry, and a spacious open layout with large living, breakfast room, and formal dining. The kitchen offers updated quartz counters. Split-plan design with walk-in closets throughout. The primary room overlooks the yard & offers high ceilings and a sitting space plus a bathroom with separate shower, jetted soaking tub, two sinks and large walk-in closet. Guest bath features a Hollywood entry with a separate wet area—ideal for guests or families. Formal entry with grand ceilings and art niches ready for your personal décor. Enjoy mature landscaping with optional garden space, a front patio for plants or seating, and a custom cedar pergola out back for shaded outdoor living. New roof (2026) provides peace of mind. Located on a quiet street zoned to Pearland ISD schools nearby.
For sale
$325,000
2215 Manchester Ln, Pearland, TX 77581
4beds
1,859sqft
Single Family Residence
Built in 2002
7,100 Square Feet Lot
$317,500 Zestimate®
$175/sqft
$-- HOA
What's special
Laminate wood floorsHigh ceilingsBreakfast roomSolar screensUpdated quartz countersSplit-plan designLarge walk-in closet
- 22 days
- 964
- 45
Likely to sell faster than
Zillow last checked:
Listing updated:
Listed by:
Stephanie Bateman TREC #0584776 713-383-8672,
UTR TEXAS, REALTORS
Source: HAR,MLS#: 92101822
Facts & features
Interior
Bedrooms & bathrooms
- Bedrooms: 4
- Bathrooms: 2
- Full bathrooms: 2
Rooms
- Room types: Family Room, Utility Room
Primary bedroom
- Level: First
- Area: 210
- Dimensions: 15x14
Bedroom
- Level: First
- Area: 143
- Dimensions: 11x13
Bedroom
- Level: First
- Area: 110
- Dimensions: 10x11
Bedroom
- Level: First
- Area: 156
- Dimensions: 13x12
Dining room
- Level: First
- Area: 130
- Dimensions: 10x13
Living room
- Level: First
- Area: 450
- Dimensions: 18x25
Heating
- Natural Gas
Cooling
- Ceiling Fan(s), Electric
Appliances
- Included: Disposal, Dryer, Washer, Oven, Microwave, Free-Standing Range, Gas Cooktop, Gas Range, Dishwasher
- Laundry: Electric Dryer Hookup, Washer Hookup
Features
- Crown Molding, Formal Entry/Foyer, High Ceilings, Prewired for Alarm System, Vaulted Ceiling, 2 Bedrooms Down, All Bedrooms Down, Primary Bed - 1st Floor, Sitting Area, Split Plan, Walk-In Closet(s)
- Flooring: Carpet, Engineered Hardwood, Laminate, Tile, Vinyl
- Windows: Window Coverings
- Number of fireplaces: 1
- Fireplace features: Gas, Wood Burning
Interior area
- Total structure area: 1,859
- Total interior livable area: 1,859 sqft
Video & virtual tour
Property
Parking
- Total spaces: 2
- Parking features: Attached, Additional Parking, Double-Wide Driveway
- Attached garage spaces: 2
Features
- Stories: 1
- Patio & porch: Patio/Deck, Porch
- Exterior features: Side Yard
- Has spa: Yes
- Fencing: Back Yard
Lot
- Size: 7,100 Square Feet
- Dimensions: 71 x 100
- Features: Back Yard, Subdivided, 0 Up To 1/4 Acre
Details
- Parcel number: 11945001008
Construction
Type & style
- Home type: SingleFamily
- Architectural style: Traditional
- Property subtype: Single Family Residence
Materials
- Brick, Unknown, Vinyl Siding, Wood Siding
- Foundation: Slab
- Roof: Composition
Condition
- New construction: No
- Year built: 2002
Utilities & green energy
- Sewer: Public Sewer
- Water: Public
Community & HOA
Community
- Security: Prewired for Alarm System
- Subdivision: Alexander Landing Sec 5
HOA
- Amenities included: Park, Picnic Area
Location
- Region: Pearland
Financial & listing details
- Price per square foot: $175/sqft
- Tax assessed value: $321,320
- Annual tax amount: $6,847
- Date on market: 8/17/2026
- Listing terms: Cash,Conventional,FHA,Investor,VA Loan
Estimated market value
$317,500
$302,000 - $333,000
$2,343/mo
Price history
| Date | Event | Price |
|---|---|---|
| 8/17/2026 | Listed for sale | $325,000$175/sqft |
Source:  HAR #92101822 Report a problem HAR #92101822 Report a problem | ||
| 7/17/2018 | Sold | -- |
Source: Agent Provided Report a problem | ||
Public tax history
| Year | Property taxes | Tax assessment |
|---|---|---|
| 2025 | $1,565 -18.8% | $312,937 +10% |
| 2024 | $1,927 +3.8% | $284,488 +10% |
| 2023 | $1,857 -44.4% | $258,625 +10% |
| 2022 | $3,341 +1.1% | $235,114 +10% |
| 2021 | $3,305 | $213,740 +2.9% |
| 2020 | -- | $207,724 +10% |
| 2019 | $3,207 -0.2% | $188,840 +3.4% |
| 2018 | $3,215 | $182,680 -2.7% |
| 2017 | $3,215 -12.1% | $187,740 +1.8% |
| 2016 | $3,659 | $184,480 +13% |
| 2015 | $3,659 | $163,200 +10.7% |
| 2014 | $3,659 | $147,410 -4.4% |
| 2012 | -- | $154,190 +2.6% |
| 2011 | -- | $150,210 +0.9% |
| 2010 | -- | $148,870 -0.9% |
| 2009 | -- | $150,200 -5.8% |
| 2008 | -- | $159,380 +9.3% |
| 2006 | -- | $145,810 +1.3% |
| 2005 | -- | $143,880 +3.3% |
| 2004 | -- | $139,240 |
| 2003 | -- | $139,240 +1165.8% |
| 2002 | -- | $11,000 |
| 2001 | -- | $11,000 |
Find assessor info on the county website
Monthly payment
Est. payment
Payment breakdown
Explore the cost of this home by adjusting the details. Changes won't be saved.Climate risks
Neighborhood: 77581
Nearby schools
Schools provided by the listing agent
- Elementary: C J Harris Elementary School
- Middle: Pearland Junior High East
- High: Pearland High School
Source: HAR. This data may not be complete. We recommend contacting the local school district to confirm school assignments for this home.

Similar homes
- $299,9993 bd3 ba1.8k sqft2904 Piccadilly Circus St, Pearland, TX 77581For Sale
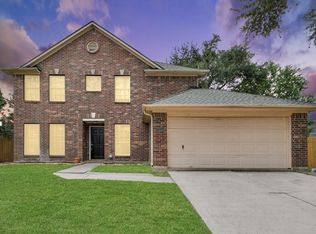 MLS ID #63656480, Gregory Young, CB&A, Realtors- Southeast. HAR
 - $319,9903 bd2 ba1.9k sqft4109 Oak Point Dr, Pearland, TX 77581For Sale
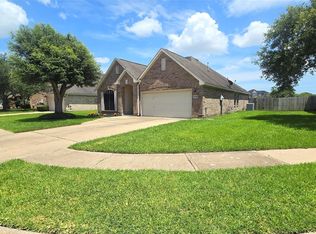 MLS ID #90246202, Leticia Salazar, Coldwell Banker Realty - The Woodlands. HAR
 - $330,0004 bd3 ba2.4k sqft3306 Autumn Forest Dr, Pearland, TX 77584For Sale
 MLS ID #63805452, April Taylor, NextHome DA Assets. HAR
 - $374,0003 bd3 ba2.1k sqft2413 Piney Woods Dr, Pearland, TX 77581For Sale
 MLS ID #17714576, Vianey Del Castillo, Nan & Company Properties - Corporate Office (Heights). HAR
 - $330,0004 bd4 ba2.6k sqft4619 Monaco Ln, Pasadena, TX 77505Active
 MLS ID #8424622, Micah Josey, eXp Realty LLC. Unlock MLS
