Must-see Pearland beauty offering the perfect blend of style, comfort, and location! This updated two-story home features an open layout with wood-look laminate flooring, crown molding, updated lighting, stainless steel appliances, and a spacious island kitchen designed for everyday living and entertaining. The private primary retreat boasts vaulted ceilings, and a generous walk-in closet with built-ins. Enjoy a beautifully maintained yard, relaxing backyard patio, and convenient access to top-rated schools, shopping, dining, and major commuter routes.
Move-in ready and waiting to welcome you home!
For sale
$330,000
3306 Autumn Forest Dr, Pearland, TX 77584
4beds
2,437sqft
:
Get pre-qualified$2,372/mo
Single Family Residence
Built in 1999
6,599 Square Feet Lot
$325,700 Zestimate®
$135/sqft
$51/mo HOA
What's special
Beautifully maintained yardUpdated lightingRelaxing backyard patioWood-look laminate flooringStainless steel appliancesPrivate primary retreatVaulted ceilings
- 24 days |
- 424 |
- 19 |
Likely to sell faster than
Zillow last checked:
Listing updated:
Listed by:
April Taylor TREC #0525949 713-551-1445,
NextHome DA Assets,
Adeana Burton TREC #0742197 832-290-9000,
NextHome DA Assets
Source: HAR,MLS#: 63805452
Facts & features
Interior
Bedrooms & bathrooms
- Bedrooms: 4
- Bathrooms: 3
- Full bathrooms: 2
- 1/2 bathrooms: 1
Rooms
- Room types: Family Room, Utility Room
Primary bathroom
- Features: Primary Bath: Double Sinks, Primary Bath: Separate Shower
Kitchen
- Features: Breakfast Bar
Heating
- Natural Gas
Cooling
- Electric
Appliances
- Included: Disposal, Dishwasher
Features
- All Bedrooms Up
- Flooring: Carpet, Laminate
- Windows: Window Coverings
- Number of fireplaces: 1
Interior area
- Total structure area: 2,437
- Total interior livable area: 2,437 sqft
Property
Parking
- Total spaces: 2
- Parking features: Attached, Garage Door Opener
- Attached garage spaces: 2
Features
- Stories: 2
- Fencing: Back Yard
Lot
- Size: 6,599 Square Feet
- Features: Subdivided, 0 Up To 1/4 Acre
Details
- Parcel number: 82462001008
Construction
Type & style
- Home type: SingleFamily
- Architectural style: Traditional
- Property subtype: Single Family Residence
Materials
- Brick
- Foundation: Slab
- Roof: Composition
Condition
- New construction: No
- Year built: 1999
Utilities & green energy
- Sewer: Public Sewer
- Water: Public
Community & HOA
Community
- Subdivision: West Oaks Village
HOA
- Has HOA: Yes
- HOA fee: $610 annually
Location
- Region: Pearland
Financial & listing details
- Price per square foot: $135/sqft
- Tax assessed value: $336,380
- Annual tax amount: $5,419
- Date on market: 7/4/2026
Estimated market value
$325,700
$309,000 - $342,000
$2,516/mo
Price history
| Date | Event | Price |
|---|---|---|
| 7/4/2026 | Listed for sale | $330,000+88.7%$135/sqft |
Source:  HAR #63805452 Report a problem HAR #63805452 Report a problem | ||
| 7/23/2013 | Sold | -- |
Source: Agent Provided Report a problem | ||
| 6/6/2013 | Pending sale | $174,900$72/sqft |
Source: Keller Williams Realty - Pearland #10954519 Report a problem | ||
| 5/4/2013 | Listed for sale | $174,900+2.9%$72/sqft |
Source: Keller Williams Realty - Pearland #10954519 Report a problem | ||
| 10/29/2012 | Sold | -- |
Source: Agent Provided Report a problem | ||
| 7/25/2012 | Price change | $169,999-1.7%$70/sqft |
Source: Intero Real Estate Services #2017564 Report a problem | ||
| 6/20/2012 | Price change | $172,900-0.6%$71/sqft |
Source: Intero Real Estate Services #2017564 Report a problem | ||
| 4/7/2012 | Listed for sale | $173,900$71/sqft |
Source: Intero Real Estate Services #2017564 Report a problem | ||
Public tax history
| Year | Property taxes | Tax assessment |
|---|---|---|
| 2025 | $5,419 -1% | $336,380 +0.8% |
| 2024 | $5,475 -27.5% | $333,860 -1.8% |
| 2023 | $7,553 +37.8% | $339,990 +29.9% |
| 2022 | $5,482 +0.6% | $261,745 +10% |
| 2021 | $5,452 | $237,950 |
| 2020 | -- | $237,950 +7.9% |
| 2019 | $5,313 +1.9% | $220,610 +3.6% |
| 2018 | $5,215 | $212,880 -2.8% |
| 2017 | $5,215 +9.4% | $219,050 +0.9% |
| 2016 | $4,767 | $217,030 +20.3% |
| 2015 | $4,767 | $180,370 +5.3% |
| 2014 | $4,767 | $171,350 +5.3% |
| 2012 | -- | $162,670 +2.3% |
| 2011 | -- | $158,960 -0.9% |
| 2010 | -- | $160,420 -1.8% |
| 2009 | -- | $163,340 |
| 2008 | -- | $163,340 +2.7% |
| 2006 | -- | $159,000 -0.9% |
| 2005 | -- | $160,400 -0.4% |
| 2004 | -- | $161,110 +3.1% |
| 2003 | -- | $156,280 +5.6% |
| 2002 | -- | $147,970 |
| 2001 | -- | $147,970 |
Find assessor info on the county website
Monthly payment
Est. payment
Payment breakdown
Explore the cost of this home by adjusting the details. Changes won't be saved.Climate risks
Neighborhood: West Oaks
Nearby schools
GreatSchools rating
- 7/10H C Carleston Elementary SchoolGrades: PK-4Distance: 0.6 mi
- 8/10Pearland Junior High SouthGrades: 7-8Distance: 1.9 mi
- 8/10Pearland High SchoolGrades: 9-12Distance: 3.3 mi
Schools provided by the listing agent
- Elementary: H C Carleston Elementary School
- Middle: Pearland Junior High South
- High: Pearland High School
Source: HAR. This data may not be complete. We recommend contacting the local school district to confirm school assignments for this home.
- $379,7004 bd3 ba2.9k sqft3308 Autumn Forest Dr, Pearland, TX 77584Off Market
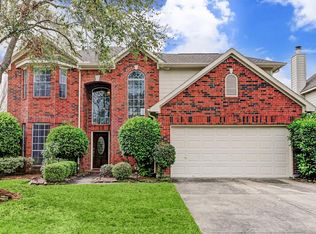
- $--4 bd3 ba2.9k sqft3304 Autumn Forest Dr, Pearland, TX 77584Sold
- $363,400-- bd13 ba2.5k sqft3315 Autumn Forest Dr, Pearland, TX 77584Off Market
- $315,4003 bd2 ba2k sqft3310 Autumn Forest Dr, Pearland, TX 77584Off Market

- $334,300-- bd13 ba2.2k sqft3302 Autumn Forest Dr, Pearland, TX 77584Off Market
- $360,900-- bd13 ba2.5k sqft3305 Autumn Forest Dr, Pearland, TX 77584Off Market
- $320,5004 bd2 ba2.1k sqft3307 Autumn Forest Dr, Pearland, TX 77584Off Market
- $374,7003 bd2 ba2.2k sqft3312 Autumn Forest Dr, Pearland, TX 77584Off Market
A local agent can set up tours, give advice and negotiate with sellers.
Similar homes
- $339,9904 bd3 ba2.2k sqft4004 Spring Branch Dr E, Pearland, TX 77584For Sale
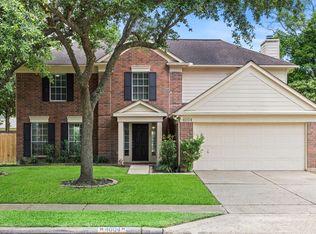 MLS ID #42282106, Brittany Furguson, RE/MAX Dominion, LLC. HAR
 - $305,0003 bd2 ba1.7k sqft4002 Spring Forest Dr, Pearland, TX 77584For Sale
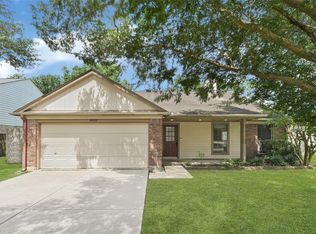 MLS ID #58628858, Kassidy Bash, eXp Realty LLC. HAR
 - $315,0003 bd2 ba1.8k sqft4010 Spring Branch Dr W, Pearland, TX 77584For Sale
 MLS ID #62627740, Stephen Sutton, Keller Williams Preferred. HAR
 - $320,0004 bd3 ba2k sqft2903 Queen Victoria St, Pearland, TX 77581For Sale
 MLS ID #35625058, Jimmy Franklin, eXp Realty LLC. HAR
 - $285,0003 bd2 ba1.5k sqft4618 Kimball Dr, Pearland, TX 77584For SaleMLS ID #85892675, Christy Buck, Infinity Real Estate Group. HAR
- $339,9004 bd3 ba2.3k sqft1119 Chesterwood Dr, Pearland, TX 77581For SaleMLS ID #76343367, Savannah Byerly, Yellow Keys Realty. HAR
- $339,9993 bd2 ba1.9k sqft4109 Oak Point Dr, Pearland, TX 77581For SaleMLS ID #90246202, Leticia Salazar, Coldwell Banker Realty - The Woodlands. HAR
- $439,9004 bd4 ba3k sqft12103 Auburn Shores Ct, Pearland, TX 77584For SaleMLS ID #92991385, Qusay Alrawi, Keller Williams Signature. HAR
- $305,0003 bd2 ba1.5k sqft2124 Tower Bridge Rd, Pearland, TX 77581For SaleMLS ID #10585459, Nataly Chavez, Alliance Realty Properties. HAR
- $448,0004 bd3 ba2.7k sqft3618 Miraglen Dr, Pearland, TX 77584For SaleMLS ID #39633789, Jennifer Yu, Sky Enterprises Realty. HAR
- $280,0003 bd2 ba1.8k sqft807 Forest Oaks Ln, Pearland, TX 77584For SaleMLS ID #4766273, Kathryn Davis, Keller Williams Houston Central. HAR
- $410,0004 bd3 ba2.7k sqft1512 Pine Grove Ln, Pearland, TX 77581For SaleMLS ID #84321267, Tonya Heard, Keller Williams Preferred. HAR
- $338,0004 bd3 ba2.1k sqft1245 Hunter Wood Dr, League City, TX 77573For SaleMLS ID #69300653, David Loughner, Designed Realty Group. HAR
- $340,0004 bd2 ba1.9k sqft1207 Yorkshire Dr, Friendswood, TX 77546For SaleMLS ID #69802909, Debra Carico, Compass RE Texas, LLC - Houston. HAR
- $270,0004 bd2 ba1.7k sqft13605 Trail Meadow Ln, Rosharon, TX 77583For SaleMLS ID #6017418, Penny Ngo, 5th Stream Realty. HAR
- $305,0003 bd2 ba2.1k sqft13415 Star Creek Ln, Rosharon, TX 77583For SaleMLS ID #73566599, Venessa James, Keller Williams Realty Professionals. HAR
- $285,0003 bd2 ba1.6k sqft2910 Queen Victoria St, Pearland, TX 77581For SaleMLS ID #20378043, Terry Bell, Better Homes and Gardens Real Estate Gary Greene - Bay Area. HAR
- $379,0003 bd3 ba2.1k sqft1308 Modena Dr, Pearland, TX 77581For SaleMLS ID #42058942, Beth Ortiz, eXp Realty LLC. HAR
- $319,0004 bd3 ba2.7k sqft13715 Clear Trail Ln, Houston, TX 77034For SaleMLS ID #10834145, Laura Salazar, Winhill Advisors - Kirby. HAR
- $287,0004 bd2 ba2.2k sqft10822 Sagegulf Ln, Houston, TX 77089For SaleMLS ID #10347445, Andrea Gonzales, Gulf Coast Dream Team. HAR
