Welcome to 13715 Clear Trail Ln, a well-maintained two-story home tucked away on a quiet cul-de-sac. Offering 4 bedrooms and 2.5 bathrooms, this home features a functional layout designed for comfortable everyday living.
The first floor includes a spacious living area, a kitchen with plenty of cabinet space, a bright breakfast area, and a private primary suite complete with an en-suite bath and walk-in closet.
Upstairs, you'll find three additional bedrooms, a versatile game room, and a conveniently located utility room. The roof was replaced in 2025, providing added peace of mind.
Outside, the backyard offers plenty of room for entertaining, relaxing, or enjoying outdoor activities. Conveniently located near schools, shopping, dining, and with easy access to Beltway 8 and I-45, this home combines comfort, convenience, and a great location.
Pending
Price cut: $9K (9/16)
$310,000
13715 Clear Trail Ln, Houston, TX 77034
4beds
2,754sqft
Single Family Residence
Built in 2008
6,364 Square Feet Lot
$306,700 Zestimate®
$113/sqft
$25/mo HOA
What's special
Quiet cul-de-sacWell-maintained two-story homeVersatile game roomConveniently located utility roomBright breakfast area
- 35 days
- 116
- 11
Likely to sell faster than
Zillow last checked:
Listing updated:
Listed by:
Laura Salazar TREC #0541732 713-805-1965,
Winhill Advisors - Kirby
Source: HAR,MLS#: 62851177
Facts & features
Interior
Bedrooms & bathrooms
- Bedrooms: 4
- Bathrooms: 3
- Full bathrooms: 2
- 1/2 bathrooms: 1
Primary bedroom
- Level: First
- Area: 208
- Dimensions: 16 x 13
Bedroom
- Level: Second
- Area: 180
- Dimensions: 15 x 12
Bedroom
- Level: Second
- Area: 144
- Dimensions: 12 x 12
Bedroom
- Level: Second
- Area: 176
- Dimensions: 16 x 11
Dining room
- Level: First
- Area: 120
- Dimensions: 12 x 10
Family room
- Level: First
- Area: 320
- Dimensions: 20 x 16
Game room
- Level: Second
- Area: 228
- Dimensions: 19 x 12
Utility room
- Level: Second
- Area: 48
- Dimensions: 8 x 6
Heating
- Electric
Cooling
- Ceiling Fan(s), Gas
Appliances
- Included: Disposal, Electric Oven, Microwave, Electric Cooktop, Dishwasher
- Laundry: Electric Dryer Hookup, Washer Hookup
Features
- Formal Entry/Foyer, High Ceilings, 3 Bedrooms Up, En-Suite Bath, Primary Bed - 1st Floor
- Flooring: Carpet, Tile
- Number of fireplaces: 1
- Fireplace features: Gas Log
Interior area
- Total structure area: 2,754
- Total interior livable area: 2,754 sqft
Property
Parking
- Total spaces: 2
- Parking features: Attached, Double-Wide Driveway
- Attached garage spaces: 2
Features
- Stories: 2
- Fencing: Back Yard
Lot
- Size: 6,364 Square Feet
- Features: Cul-De-Sac, Subdivided, 0 Up To 1/4 Acre
Details
- Parcel number: 1289100030028
Construction
Type & style
- Home type: SingleFamily
- Architectural style: Traditional
- Property subtype: Single Family Residence
Materials
- Brick, Cement Siding
- Foundation: Slab
- Roof: Composition
Condition
- New construction: No
- Year built: 2008
Details
- Builder name: Lennar
Utilities & green energy
- Sewer: Public Sewer
- Water: Public
Community & HOA
Community
- Subdivision: Clearview Village Sec 01
HOA
- Has HOA: Yes
- HOA fee: $300 annually
Location
- Region: Houston
Financial & listing details
- Price per square foot: $113/sqft
- Tax assessed value: $300,251
- Annual tax amount: $8,962
- Date on market: 9/17/2026
- Listing terms: Cash,Conventional,FHA,VA Loan
- Exclusions: Refrigerator, Washer, Dryer
- Road surface type: Concrete
Estimated market value
$306,700
$291,000 - $322,000
$2,398/mo
Price history
| Date | Event | Price |
|---|---|---|
| 10/1/2026 | Pending sale | $310,000$113/sqft |
Source:  HAR #62851177 Report a problem HAR #62851177 Report a problem | ||
| 9/16/2026 | Price change | $310,000-2.8%$113/sqft |
Source: HAR #10834145 Report a problem | ||
| 7/25/2026 | Price change | $319,000-4.5%$116/sqft |
Source: HAR #10834145 Report a problem | ||
| 7/10/2026 | Listed for sale | $334,000+28.6%$121/sqft |
Source: HAR #10834145 Report a problem | ||
| 12/31/2019 | Listing removed | $259,794$94/sqft |
Source: Brooks & Davis Real Estate #36473196 Report a problem | ||
| 12/10/2019 | Listed for sale | $259,794$94/sqft |
Source: Brooks & Davis Real Estate #36473196 Report a problem | ||
| 12/6/2019 | Pending sale | $259,794$94/sqft |
Source: Brooks & Davis Real Estate #36473196 Report a problem | ||
| 10/3/2019 | Price change | $259,794-3.7%$94/sqft |
Source: Brooks & Davis Real Estate #36473196 Report a problem | ||
| 8/28/2019 | Listed for sale | $269,900+25.5%$98/sqft |
Source: Brooks & Davis Real Estate #36473196 Report a problem | ||
| 2/28/2016 | Listing removed | $214,988$78/sqft |
Source: RE/MAX SPACE CENTER CLEAR LAKE #30729794 Report a problem | ||
| 2/28/2016 | Listed for sale | $214,988$78/sqft |
Source: RE/MAX SPACE CENTER CLEAR LAKE #30729794 Report a problem | ||
| 2/26/2016 | Sold | -- |
Source: Agent Provided Report a problem | ||
| 1/19/2016 | Pending sale | $214,988$78/sqft |
Source: RE/MAX SPACE CENTER CLEAR LAKE #30729794 Report a problem | ||
| 1/3/2016 | Price change | $214,988-4.4%$78/sqft |
Source: RE/MAX SPACE CENTER CLEAR LAKE #30729794 Report a problem | ||
| 12/20/2015 | Price change | $224,900-2%$82/sqft |
Source: RE/MAX SPACE CENTER CLEAR LAKE #30729794 Report a problem | ||
| 12/8/2015 | Listed for sale | $229,400$83/sqft |
Source: RE/MAX Space Center-Clear Lake #30729794 Report a problem | ||
Public tax history
| Year | Property taxes | Tax assessment |
|---|---|---|
| 2025 | $3,199 +7% | $300,251 -0.3% |
| 2024 | $2,991 -26.5% | $301,157 -11.2% |
| 2023 | $4,071 +2.3% | $339,096 +4.4% |
| 2022 | $3,980 | $324,947 +23.6% |
| 2021 | -- | $262,939 +3.2% |
| 2020 | $2,800 +6% | $254,770 +2% |
| 2019 | $2,641 -57.5% | $249,880 +16.8% |
| 2018 | $6,214 | $214,000 |
| 2017 | $6,214 +1.7% | $214,000 -1.8% |
| 2016 | $6,113 +6.9% | $217,886 +4.5% |
| 2015 | $5,718 | $208,442 +9.1% |
| 2014 | $5,718 | $191,032 +7.7% |
| 2013 | -- | $177,434 +11.6% |
| 2012 | -- | $159,013 -5.4% |
| 2011 | -- | $168,039 |
| 2010 | -- | $168,039 -6.2% |
| 2009 | -- | $179,166 +434.5% |
| 2008 | -- | $33,520 |
Find assessor info on the county website
Monthly payment
Est. payment
Payment breakdown
Explore the cost of this home by adjusting the details. Changes won't be saved.Climate risks
Neighborhood: South Belt - Ellington
Nearby schools
Schools provided by the listing agent
- Elementary: Teague Elementary School (Pasadena)
- Middle: Roberts Middle School
- High: Memorial High School (Pasadena)
Source: HAR. This data may not be complete. We recommend contacting the local school district to confirm school assignments for this home.

Similar homes
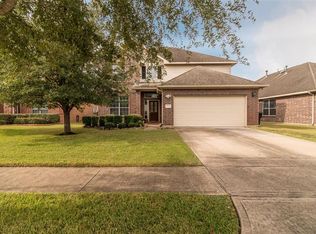
- $335,0004 bd3 ba2.5k sqft2503 Golf Ridge Cir, Houston, TX 77089For Sale
 MLS ID #49437898, Joauna Tuck, Illustrious Realty, LLC. HAR
 - $399,9004 bd3 ba2.7k sqft6919 Kemper Dr, Pasadena, TX 77505For Sale
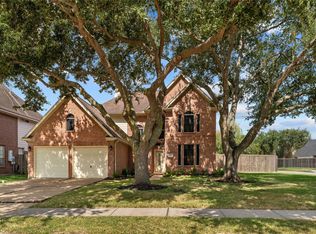 MLS ID #18712021, Steven Kinne, SERHANT. HAR
 - $315,0005 bd3 ba2.4k sqft1995 Brentwood Dr, Alvin, TX 77511For Sale
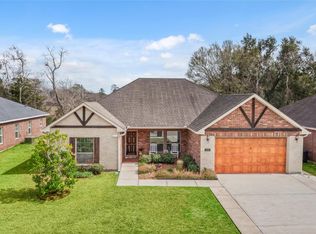 MLS ID #34246847, Ozzie Ramirez, AEA Realty, LLC. HAR
 - $365,9904 bd3 ba2.4k sqft10502 Raven Crossing Ln, Houston, TX 77089For Sale
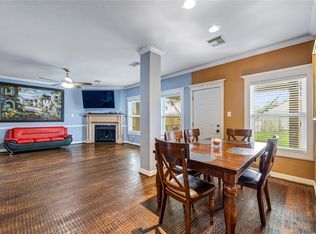 MLS ID #65959397, Carlixta Maleno, REALM Real Estate Professionals - West Houston. HAR
