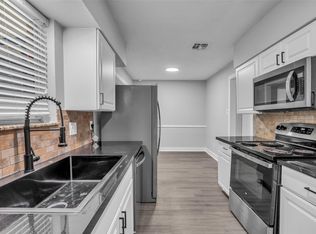
Welcome Home!! Relax with peace of mind knowing that updates have already been completed! Recessed living room lights and interior painting just completed! Remodeling in 2024 includes-roof, wiring, plumbing, flooring, fixtures, counters, bathrooms, appliances, paint and backyard fence. All appliances stay including washer and dryer. Tucked away on a quiet cul-de-sac, this functional 4 bedroom floor plan features a dining room or home office off the front entryway and a split primary suite separated from the three secondary bedrooms for maximum privacy. The outdoor space features a covered patio, a newer wood fence, a storage shed with electricity, garden beds ready for seasonal planting and a serene koi pond. Enjoy the privacy of this quiet cul-de-sac street in Camino South where you'll still be in the heart of Clear Lake City with easy access to I-45, Houston, Galveston, Kemah Boardwalk and the many marinas and water activities surrounding the bay. Acclaimed CCISD schools!
For sale
Price cut: $1K (10/9)
$283,000
15711 Sea Liner Dr, Houston, TX 77062
4beds
1,688sqft
Single Family Residence
Built in 1968
7,200 Square Feet Lot
$279,600 Zestimate®
$168/sqft
$4/mo HOA
What's special
Newer wood fenceInterior paintingCovered patioStorage shed with electricityQuiet cul-de-sac streetSerene koi pond
- 60 days
- 383
- 59
Zillow last checked:
Listing updated:
Listed by:
Joan Lambert TREC #0755477 281-221-9659,
Keller Williams Realty Clear Lake / NASA
Source: HAR,MLS#: 10192025
Facts & features
Interior
Bedrooms & bathrooms
- Bedrooms: 4
- Bathrooms: 2
- Full bathrooms: 2
Primary bedroom
- Level: First
- Area: 132
- Dimensions: 12 x 11
Bedroom
- Level: First
- Area: 90
- Dimensions: 10 x9
Bedroom
- Level: First
- Area: 90
- Dimensions: 10 x 9
Bedroom
- Level: First
- Area: 80
- Dimensions: 10 x 8
Dining room
- Level: First
- Area: 90
- Dimensions: 10 x 9
Family room
- Level: First
- Area: 168
- Dimensions: 14 x 12
Kitchen
- Level: First
- Area: 108
- Dimensions: 12 x 9
Heating
- Electric
Cooling
- Ceiling Fan(s), Electric
Appliances
- Included: ENERGY STAR Qualified Appliances, Disposal, Dryer, Refrigerator, Washer, Gas Oven, Microwave, Gas Cooktop, Gas Range, Dishwasher
- Laundry: Electric Dryer Hookup, Gas Dryer Hookup, Washer Hookup
Features
- All Bedrooms Down, Walk-In Closet(s)
- Flooring: Vinyl
- Windows: Window Coverings
- Number of fireplaces: 1
- Fireplace features: Gas, Wood Burning
Interior area
- Total structure area: 1,688
- Total interior livable area: 1,688 sqft
Property
Parking
- Total spaces: 2
- Parking features: Attached
- Attached garage spaces: 2
Features
- Stories: 1
- Patio & porch: Patio/Deck
- Fencing: Back Yard
Lot
- Size: 7,200 Square Feet
- Features: Cul-De-Sac, Subdivided, 0 Up To 1/4 Acre
Details
- Additional structures: Shed(s)
- Parcel number: 0991730000014
Construction
Type & style
- Home type: SingleFamily
- Architectural style: Traditional
- Property subtype: Single Family Residence
Materials
- Brick
- Foundation: Slab
- Roof: Composition
Condition
- New construction: No
- Year built: 1968
Utilities & green energy
- Sewer: Public Sewer
- Water: Water District
Community & HOA
Community
- Subdivision: Clear Lake City Core D
HOA
- Has HOA: Yes
- HOA fee: $50 annually
Location
- Region: Houston
Financial & listing details
- Price per square foot: $168/sqft
- Tax assessed value: $318,220
- Annual tax amount: $7,533
- Date on market: 8/21/2026
- Listing terms: Cash,Conventional,FHA,VA Loan
Estimated market value
$279,600
$266,000 - $294,000
$2,172/mo
Price history
| Date | Event | Price |
|---|---|---|
| 10/9/2026 | Price change | $283,000-0.4%$168/sqft |
Source:  HAR #10192025 Report a problem HAR #10192025 Report a problem | ||
| 8/21/2026 | Listed for sale | $284,000-1.2%$168/sqft |
Source: HAR #10192025 Report a problem | ||
| 3/23/2024 | Listing removed | -- |
Source: HAR #51316127 Report a problem | ||
| 2/16/2024 | Pending sale | $287,500$170/sqft |
Source: HAR #51316127 Report a problem | ||
| 2/9/2024 | Listed for sale | $287,500$170/sqft |
Source: HAR #51316127 Report a problem | ||
Public tax history
| Year | Property taxes | Tax assessment |
|---|---|---|
| 2025 | $2,923 +7.8% | $318,220 +32.4% |
| 2024 | $2,710 | $240,299 -8.7% |
| 2023 | -- | $263,245 +15.6% |
| 2022 | -- | $227,757 +11.1% |
| 2021 | -- | $205,042 +10.3% |
| 2020 | -- | $185,935 +4% |
| 2019 | -- | $178,811 +5.8% |
| 2018 | $732 | $169,074 +3.2% |
| 2017 | $732 +4.1% | $163,759 +8.9% |
| 2016 | $703 -26% | $150,435 +8.7% |
| 2015 | $950 | $138,357 +6.7% |
| 2014 | $950 | $129,673 +8.7% |
| 2013 | -- | $119,329 +6.4% |
| 2012 | -- | $112,176 -9.6% |
| 2011 | -- | $124,041 |
| 2010 | -- | $124,041 |
| 2009 | -- | $124,041 |
| 2008 | -- | $124,041 +6.6% |
| 2007 | -- | $116,330 +0.6% |
| 2006 | -- | $115,654 +10% |
| 2005 | -- | $105,140 |
| 2004 | -- | $105,140 |
| 2003 | -- | $105,140 +16.8% |
| 2002 | -- | $90,040 |
| 2001 | -- | $90,040 +9.2% |
| 2000 | -- | $82,460 |
Find assessor info on the county website
Monthly payment
Est. payment
Payment breakdown
Explore the cost of this home by adjusting the details. Changes won't be saved.Climate risks
Neighborhood: Clear Lake
Nearby schools
Schools provided by the listing agent
- Elementary: Whitcomb Elementary School
- Middle: Clearlake Intermediate School
- High: Clear Lake High School
Source: HAR. This data may not be complete. We recommend contacting the local school district to confirm school assignments for this home.
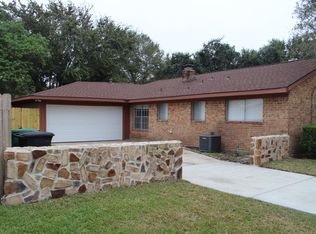
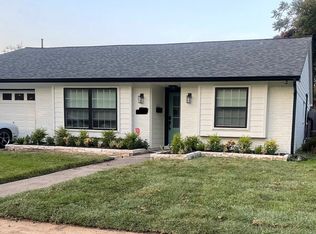
Similar homes
- $309,7863 bd2 ba1.7k sqft822 Shadwell Dr, Houston, TX 77062For Sale
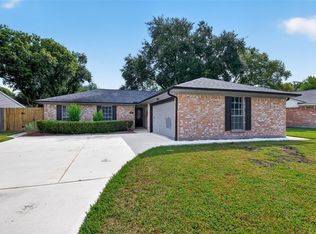 MLS ID #91400414, Aqeel Virk, Keller Williams Realty Southwest. HAR
 - $255,0003 bd2 ba1.5k sqft16131 White Star Dr, Houston, TX 77062For Sale
 MLS ID #34499767, Lauren Harper-Dunn, Griffin Realty & Associates. HAR
 - $239,0004 bd2 ba1.3k sqft16643 Seawolf Dr, Houston, TX 77062For Sale
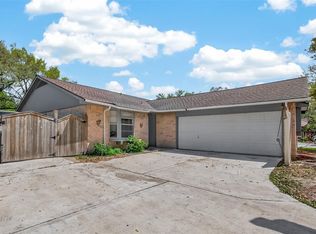 MLS ID #43337827, Acencion Martinez, Compass RE Texas, LLC - The Heights. HAR
 - $245,0003 bd2 ba1.9k sqft12331 Flushing Meadows Dr, Houston, TX 77089For Sale
 MLS ID #15310629, David Outlaw, Real Broker, LLC. HAR
