Welcome to 416 Magnolia Way, a beautifully maintained home nestled in a quiet and peaceful League City neighborhood. Enjoy the charm of beautiful landscaping that creates a welcoming curb appeal and a relaxing outdoor setting. The tranquil surroundings offer a wonderful sense of privacy while still being conveniently located near shopping, dining, schools, and area amenities. A great opportunity to enjoy comfortable living in a desirable community!
For sale
Price cut: $10K (9/19)
$324,900
416 Magnolia Way, League City, TX 77573
3beds
2,161sqft
Single Family Residence
Built in 2004
7,000 Square Feet Lot
$318,800 Zestimate®
$150/sqft
$40/mo HOA
What's special
Welcoming curb appealRelaxing outdoor settingBeautiful landscaping
- 55 days
- 225
- 29
Zillow last checked:
Listing updated:
Listed by:
Amy Hendrix TREC #0557092 281-704-1711,
JLA Realty
Source: HAR,MLS#: 92563123
Facts & features
Interior
Bedrooms & bathrooms
- Bedrooms: 3
- Bathrooms: 2
- Full bathrooms: 2
Rooms
- Room types: Family Room
Primary bedroom
- Level: First
- Area: 195
- Dimensions: 15x13
Bedroom
- Level: First
- Area: 144
- Dimensions: 12x12
Bedroom
- Level: First
- Area: 144
- Dimensions: 12x12
Heating
- Natural Gas
Cooling
- Attic Fan, Ceiling Fan(s), Electric
Appliances
- Included: Disposal, Gas Oven, Microwave, Gas Range, Dishwasher
- Laundry: Electric Dryer Hookup, Gas Dryer Hookup, Washer Hookup
Features
- All Bedrooms Down
- Flooring: Carpet, Tile
Interior area
- Total structure area: 2,161
- Total interior livable area: 2,161 sqft
Property
Parking
- Total spaces: 2
- Parking features: Attached
- Attached garage spaces: 2
Features
- Stories: 1
- Patio & porch: Patio/Deck
Lot
- Size: 7,000 Square Feet
- Features: Subdivided, 0 Up To 1/4 Acre
Details
- Parcel number: 488700020015000
Construction
Type & style
- Home type: SingleFamily
- Architectural style: Traditional
- Property subtype: Single Family Residence
Materials
- Brick
- Foundation: Slab
- Roof: Composition
Condition
- New construction: No
- Year built: 2004
Utilities & green energy
- Sewer: Public Sewer
- Water: Public
Green energy
- Energy efficient items: Attic Vents
Community & HOA
Community
- Subdivision: Magnolia Estates
HOA
- Amenities included: Pond
- HOA fee: $475 annually
Location
- Region: League City
Financial & listing details
- Price per square foot: $150/sqft
- Tax assessed value: $353,540
- Annual tax amount: $4,954
- Date on market: 8/23/2026
- Road surface type: Curbs
Estimated market value
$318,800
$303,000 - $335,000
$2,584/mo
Price history
| Date | Event | Price |
|---|---|---|
| 9/19/2026 | Price change | $324,900-3%$150/sqft |
Source:  HAR #92563123 Report a problem HAR #92563123 Report a problem | ||
| 8/23/2026 | Listed for sale | $334,900+97.6%$155/sqft |
Source: HAR #92563123 Report a problem | ||
| 7/10/2013 | Sold | -- |
Source: Agent Provided Report a problem | ||
| 5/15/2013 | Listing removed | $1,750$1/sqft |
Source: RE/MAX Space Center #9831460 Report a problem | ||
| 5/10/2013 | Listed for rent | $1,750+1.4%$1/sqft |
Source: RE/MAX Space Center #9831460 Report a problem | ||
| 11/16/2012 | Listing removed | $1,725$1/sqft |
Source: RE/MAX Space Center #80379410 Report a problem | ||
| 10/30/2012 | Listed for rent | $1,725+3%$1/sqft |
Source: RE/MAX Space Center #80379410 Report a problem | ||
| 6/21/2012 | Listing removed | $1,675$1/sqft |
Source: RE/MAX Space Center #4414199 Report a problem | ||
| 6/14/2012 | Listed for rent | $1,675$1/sqft |
Source: RE/MAX Space Center #4414199 Report a problem | ||
| 6/14/2012 | Listing removed | $169,500$78/sqft |
Source: RE/MAX Space Center #1621644 Report a problem | ||
| 5/20/2012 | Price change | $169,500-0.2%$78/sqft |
Source: RE/MAX Space Center #1621644 Report a problem | ||
| 5/2/2012 | Price change | $169,900+1.4%$79/sqft |
Source: RE/MAX Space Center #1621644 Report a problem | ||
| 3/1/2012 | Listed for sale | $167,500$78/sqft |
Source: RE/MAX Space Center #1621644 Report a problem | ||
| 6/29/2005 | Sold | -- |
Source: Agent Provided Report a problem | ||
Public tax history
| Year | Property taxes | Tax assessment |
|---|---|---|
| 2025 | $1,647 +7.9% | $298,778 +10% |
| 2024 | $1,526 +4.9% | $271,616 +10% |
| 2023 | $1,455 +2.4% | $246,924 +10% |
| 2022 | $1,421 -2.2% | $224,476 +10% |
| 2021 | $1,453 -1.2% | $204,069 +10% |
| 2020 | $1,470 +9.4% | $185,517 -19.5% |
| 2019 | $1,344 -70.3% | $230,570 +50.4% |
| 2018 | $4,526 | $153,320 -33.5% |
| 2017 | $4,526 +10.6% | $230,570 +15.6% |
| 2016 | $4,091 +144.1% | $199,380 |
| 2015 | $1,676 +2.3% | $199,380 +19.4% |
| 2014 | $1,638 | $166,990 |
| 2013 | -- | $166,990 |
| 2012 | -- | $166,990 |
| 2011 | -- | $166,990 |
| 2010 | -- | $166,990 |
| 2009 | -- | $166,990 |
| 2008 | -- | $166,990 |
| 2007 | -- | $166,990 +6.1% |
| 2006 | -- | $157,400 +23.5% |
| 2005 | -- | $127,410 |
Find assessor info on the county website
Monthly payment
Est. payment
Payment breakdown
Explore the cost of this home by adjusting the details. Changes won't be saved.Climate risks
Neighborhood: Magnolia Estates
Nearby schools
Schools provided by the listing agent
- Elementary: Ross Elementary School (Clear Creek)
- Middle: Creekside Intermediate School
- High: Clear Springs High School
Source: HAR. This data may not be complete. We recommend contacting the local school district to confirm school assignments for this home.
- $456,800-- bd2 ba3.8k sqft418 Magnolia Way, League City, TX 77573Off Market
- $344,200-- bd2 ba2.3k sqft414 Magnolia Way, League City, TX 77573Off Market
- $311,1004 bd2 ba1.8k sqft415 Magnolia Estates Dr, League City, TX 77573Off Market
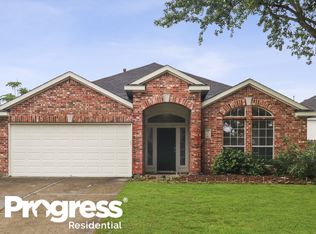
- $377,500-- bd2 ba2.8k sqft417 Magnolia Estates Dr, League City, TX 77573Off Market
Similar homes
- $324,9003 bd2 ba1.8k sqft419 Drake Ln, League City, TX 77573For Sale
 MLS ID #39209659, Stephen Metarelis, Offerpad Brokerage, LLC. HAR
 - $444,9003 bd4 ba2.5k sqft298 Clearwood Dr, League City, TX 77573For Sale
 MLS ID #36960378, Amanda Martin, AM Real Estate Group, LLC. HAR
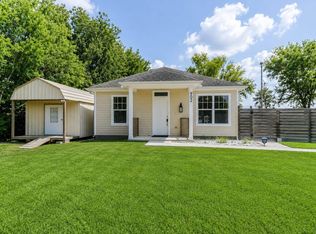
 - $290,0003 bd2 ba1.5k sqft902 Virginia Ave, League City, TX 77573For Sale
 NextHome
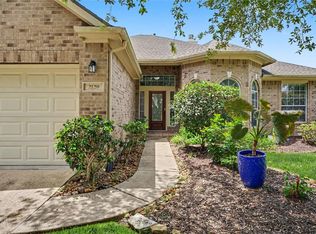
 - $379,5003 bd2 ba2.5k sqft2129 Brittany Colony Dr, League City, TX 77573For Sale
 MLS ID #11494946, Amanda Ramirez, UTR TEXAS, REALTORS. HAR
