Start your next chapter in this beautifully refreshed 5-bedroom home, where the work has already been done for you. Featuring a brand-new roof, new flooring, fresh carpet, fresh interior paint, updated light fixtures, and thoughtful updates throughout, this home offers a clean, modern feel from the moment you walk in. The spacious layout provides room to gather, work, and unwind, with generous living areas and oversized bedrooms designed for everyday living. The kitchen opens to the main living space, creating the perfect setting for family dinners or entertaining friends. The refrigerator, washer, and dryer are all included, making your move even easier. Step outside to a large, fully fenced backyard with space to relax, play, or entertain. Fresh, updated, and truly move-in ready—this home is ready to welcome its next owners.
For sale
$315,000
5213 Bailey Ln, Alvin, TX 77511
5beds
2,423sqft
Single Family Residence
Built in 2006
5,248 Square Feet Lot
$310,500 Zestimate®
$130/sqft
$30/mo HOA
What's special
Clean modern feelUpdated light fixturesFresh interior paintNew flooringLarge fully fenced backyardFresh carpetOversized bedrooms
- 49 days
- 130
- 6
Zillow last checked:
Listing updated:
Listed by:
Ashley Wickander TREC #0661652 832-541-0651,
Green And Associates, REALTORS
Source: HAR,MLS#: 35198241
Facts & features
Interior
Bedrooms & bathrooms
- Bedrooms: 5
- Bathrooms: 3
- Full bathrooms: 2
- 1/2 bathrooms: 1
Rooms
- Room types: Utility Room
Primary bedroom
- Level: First
- Area: 195
- Dimensions: 15x13
Bedroom
- Level: Second
- Area: 156
- Dimensions: 12x13
Bedroom
- Level: Second
- Area: 156
- Dimensions: 12x13
Bedroom
- Level: Second
- Area: 156
- Dimensions: 12x13
Bedroom
- Level: Second
- Area: 156
- Dimensions: 12x13
Dining room
- Level: First
- Area: 132
- Dimensions: 11x12
Game room
- Level: Second
- Area: 280
- Dimensions: 14x20
Living room
- Level: First
- Area: 195
- Dimensions: 15x13
Heating
- Electric, Natural Gas
Cooling
- Electric
Appliances
- Included: Disposal, Dryer, Refrigerator, Washer, Convection Oven, Microwave, Gas Range, Dishwasher
- Laundry: Electric Dryer Hookup, Gas Dryer Hookup
Features
- Formal Entry/Foyer, High Ceilings, Primary Bed - 1st Floor, Walk-In Closet(s)
- Flooring: Carpet, Tile
- Number of fireplaces: 1
- Fireplace features: Gas
Interior area
- Total structure area: 2,423
- Total interior livable area: 2,423 sqft
Property
Parking
- Total spaces: 2
- Parking features: Attached, Double-Wide Driveway
- Attached garage spaces: 2
Features
- Stories: 2
- Fencing: Back Yard,Full
Lot
- Size: 5,248 Square Feet
- Features: Back Yard, Subdivided, 0 Up To 1/4 Acre
Details
- Parcel number: 67671004023
Construction
Type & style
- Home type: SingleFamily
- Architectural style: Traditional
- Property subtype: Single Family Residence
Materials
- Brick, Vinyl Siding
- Foundation: Slab
- Roof: Composition
Condition
- New construction: No
- Year built: 2006
Utilities & green energy
- Sewer: Public Sewer
- Water: Public
Community & HOA
Community
- Subdivision: North Pointe Trails Sec 1
HOA
- Has HOA: Yes
- HOA fee: $360 annually
Location
- Region: Alvin
Financial & listing details
- Price per square foot: $130/sqft
- Tax assessed value: $322,030
- Annual tax amount: $7,878
- Date on market: 8/25/2026
- Listing terms: Cash,Conventional,FHA,VA Loan
- Exclusions: None
- Road surface type: Concrete, Curbs, Gutters
Estimated market value
$310,500
$295,000 - $326,000
$2,642/mo
Price history
| Date | Event | Price |
|---|---|---|
| 8/25/2026 | Listed for sale | $315,000-3.1%$130/sqft |
Source:  HAR #35198241 Report a problem HAR #35198241 Report a problem | ||
| 8/19/2026 | Listing removed | $325,000$134/sqft |
Source: HAR #69960254 Report a problem | ||
| 7/2/2026 | Listed for sale | $325,000+71.1%$134/sqft |
Source: HAR #69960254 Report a problem | ||
| 6/2/2015 | Sold | -- |
Source: Agent Provided Report a problem | ||
| 4/24/2015 | Pending sale | $189,900$78/sqft |
Source: BerkshireHathaway HomeServices Anderson Properties #76740867 Report a problem | ||
| 4/4/2015 | Listed for sale | $189,900+15.8%$78/sqft |
Source: BerkshireHathaway HomeServices Anderson Properties #76740867 Report a problem | ||
| 3/13/2012 | Listing removed | $164,000$68/sqft |
Source: AWP Copperfield, Inc. DBA Keller Williams #40034920 Report a problem | ||
| 12/13/2011 | Listed for sale | $164,000-9.2%$68/sqft |
Source: AWP Copperfield, Inc. DBA Keller Williams #40034920 Report a problem | ||
| 11/2/2010 | Listing removed | $180,600$75/sqft |
Source: Keller Williams - Houston Greater Northwest #74792620 Report a problem | ||
| 5/8/2010 | Listed for sale | $180,600+4.4%$75/sqft |
Source: Keller Williams Realty #74792620 Report a problem | ||
| 8/13/2009 | Listing removed | $173,055$71/sqft |
Source: RE/MAX Select #11980154 Report a problem | ||
| 3/11/2009 | Price change | $173,055-5%$71/sqft |
Source: HAR #6679443 Report a problem | ||
| 10/31/2008 | Listed for sale | $182,164$75/sqft |
Source: HAR #6679443 Report a problem | ||
Public tax history
| Year | Property taxes | Tax assessment |
|---|---|---|
| 2025 | $7,878 -5.6% | $322,030 -4.9% |
| 2024 | $8,344 -1.1% | $338,580 |
| 2023 | $8,439 +12.3% | $338,580 +23.6% |
| 2022 | $7,515 +14.1% | $273,970 +20% |
| 2021 | $6,588 | $228,320 |
| 2020 | -- | $228,320 +6.4% |
| 2019 | $6,280 +5% | $214,570 +1.9% |
| 2018 | $5,983 | $210,650 +5.9% |
| 2017 | $5,983 +12.8% | $198,840 |
| 2016 | $5,303 | $198,840 +12.5% |
| 2015 | $5,303 | $176,750 +3.6% |
| 2014 | $5,303 | $170,610 +2.9% |
| 2012 | -- | $165,800 +32.1% |
| 2011 | -- | $125,470 |
| 2010 | -- | $125,470 +26.8% |
| 2009 | -- | $98,950 -4.1% |
| 2008 | -- | $103,190 +882.8% |
| 2006 | -- | $10,500 |
Find assessor info on the county website
Monthly payment
Est. payment
Payment breakdown
Explore the cost of this home by adjusting the details. Changes won't be saved.Climate risks
Neighborhood: 77511
Nearby schools
Schools provided by the listing agent
- Elementary: Hasse Elementary School (Alvin)
- Middle: G W Harby J H
- High: Alvin High School
Source: HAR. This data may not be complete. We recommend contacting the local school district to confirm school assignments for this home.

Similar homes
- $375,0004 bd3 ba2.7k sqft5182 Echo Falls Dr, Alvin, TX 77511For Sale
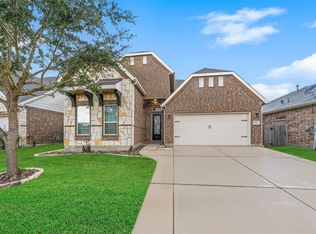 MLS ID #7386164, Connie Russell, UTR TEXAS, REALTORS. HAR
 - $395,0004 bd3 ba2.5k sqft337 Burgundy Dr, Alvin, TX 77511For Sale
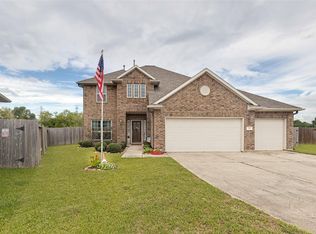 MLS ID #9896385, Christopher Dahl, Stag & Stone Realty LLC. HAR
 - $254,9003 bd2 ba2k sqft1284 Pinto Pass, Alvin, TX 77511For Sale
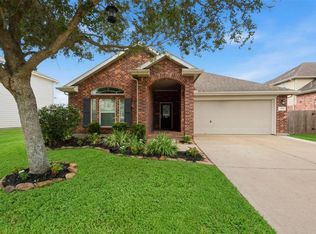 MLS ID #11663509, Whittley Lutz, RE/MAX Fine Properties. HAR
 - $330,0004 bd3 ba2.6k sqft4610 Misty Morning Ct, Missouri City, TX 77459For Sale
 MLS ID #76330494, Chike Udenze, CB&A, Realtors-Katy. HAR
