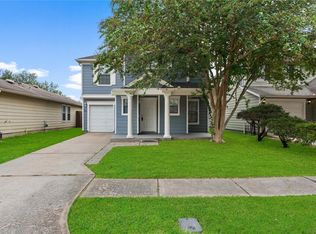
Welcome to 9339 Canady Park Lane, a well-maintained corner lot home offering space, comfort, and timeless appeal. This spacious 4-bedroom, 2.5-bath property features an inviting layout with an extra-large family room perfect for everyday living and entertaining. Enjoy hosting gatherings in the formal dining room and elegant receiving room, while the oversized game room provides endless possibilities for recreation, media, or a second living area. The large primary suite is conveniently located downstairs for added privacy and comfort. Outside, the property includes a custom-built matching shed designed to complement the home, complete with an additional loft area for extra storage. Recent updates include a roof only 6 years old, boiler replaced in 2022, and one HVAC unit updated in 2022. With generous living spaces inside and a desirable corner lot outside, this move-in ready home is waiting for its next owner.
For sale
$324,900
9339 Canady Park Ln, Houston, TX 77075
4beds
2,933sqft
Single Family Residence
Built in 2006
5,915 Square Feet Lot
$321,400 Zestimate®
$111/sqft
$29/mo HOA
What's special
- 168 days
- 92
- 8
Zillow last checked:
Listing updated:
Listed by:
Natali Villanueva Perez TREC #0815070 832-638-5175,
Keller Williams Realty Professionals,
Miguel Perez TREC #0767470 832-453-7052,
Keller Williams Realty Professionals
Source: HAR,MLS#: 96730764
Facts & features
Interior
Bedrooms & bathrooms
- Bedrooms: 4
- Bathrooms: 3
- Full bathrooms: 2
- 1/2 bathrooms: 1
Primary bedroom
- Level: First
- Area: 362.88
- Dimensions: 21.6 x 16.8
Bedroom
- Level: Second
- Area: 247.59
- Dimensions: 18.9 x 13.1
Bedroom
- Level: Second
- Area: 215.43
- Dimensions: 16.7 x 12.9
Bedroom
- Level: Second
- Area: 273.87
- Dimensions: 15.3 x 17.9
Other
- Level: First
- Area: 52.44
- Dimensions: 9.2 x 5.7
Other
- Level: Second
- Area: 50.7
- Dimensions: 13 x 3.9
Breakfast
- Level: First
- Dimensions: 0 x 0
Dining room
- Level: First
- Area: 479.29
- Dimensions: 28.7 x 16.7
Family room
- Level: First
- Area: 501.67
- Dimensions: 22.1 x 22.7
Game room
- Level: First
- Area: 620.48
- Dimensions: 27.7 x 22.4
Kitchen
- Level: First
- Area: 382.33
- Dimensions: 17.3 x 22.1
Living room
- Level: First
- Dimensions: 0 x 0
Primary bath
- Level: First
- Area: 128.52
- Dimensions: 10.2 x 12.6
Utility room
- Level: First
- Dimensions: 0 x 0
Heating
- Natural Gas
Cooling
- Ceiling Fan(s), Electric
Appliances
- Included: Disposal, Freestanding Oven, Gas Oven, Free-Standing Range, Gas Range, Dishwasher
- Laundry: Washer Hookup
Features
- Crown Molding, Primary Bed - 1st Floor
- Flooring: Carpet, Tile, Vinyl
- Number of fireplaces: 1
- Fireplace features: Gas Log
Interior area
- Total structure area: 2,933
- Total interior livable area: 2,933 sqft
Property
Parking
- Total spaces: 2
- Parking features: Attached
- Attached garage spaces: 2
Features
- Stories: 2
Lot
- Size: 5,915 Square Feet
- Features: Subdivided, 0 Up To 1/4 Acre
Details
- Parcel number: 1265460050042
Construction
Type & style
- Home type: SingleFamily
- Architectural style: Traditional
- Property subtype: Single Family Residence
Materials
- Brick, Cement Siding, Wood Siding
- Foundation: Slab
- Roof: Composition
Condition
- New construction: No
- Year built: 2006
Utilities & green energy
- Sewer: Public Sewer
- Water: Public
Community & HOA
Community
- Subdivision: Clearwood Crossing
HOA
- Has HOA: Yes
- Amenities included: Park, Picnic Area, Playground
- HOA fee: $350 annually
Location
- Region: Houston
Financial & listing details
- Price per square foot: $111/sqft
- Tax assessed value: $272,798
- Annual tax amount: $7,761
- Date on market: 4/25/2026
- Listing terms: Cash,Conventional,FHA,VA Loan
- Exclusions: 2 Refrigerators
- Road surface type: Concrete
Estimated market value
$321,400
$305,000 - $337,000
$2,499/mo
Price history
| Date | Event | Price |
|---|---|---|
| 6/23/2026 | Price change | $324,900-1.5%$111/sqft |
Source:  HAR #96730764 Report a problem HAR #96730764 Report a problem | ||
| 4/25/2026 | Listed for sale | $329,900$112/sqft |
Source: HAR #96730764 Report a problem | ||
Public tax history
| Year | Property taxes | Tax assessment |
|---|---|---|
| 2025 | $204 +1.1% | $272,798 +0.7% |
| 2024 | $201 | $271,000 -19.1% |
| 2023 | -- | $335,094 +29.7% |
| 2022 | $166 | $258,269 +18.7% |
| 2021 | -- | $217,567 +2.8% |
| 2020 | $186 -5.6% | $211,588 +2.3% |
| 2019 | $198 -89.7% | $206,864 +5.6% |
| 2018 | $1,922 | $195,924 +5.9% |
| 2017 | $1,922 +0.1% | $185,000 +4% |
| 2016 | $1,919 -17.6% | $177,835 -0.3% |
| 2015 | $2,329 | $178,325 +7.9% |
| 2014 | $2,329 | $165,194 +15.1% |
| 2013 | -- | $143,569 +9.9% |
| 2012 | -- | $130,665 -7.2% |
| 2011 | -- | $140,779 |
| 2010 | -- | $140,779 |
| 2009 | -- | $140,779 -14.5% |
| 2007 | -- | $164,710 |
Find assessor info on the county website
Monthly payment
Est. payment
Payment breakdown
Explore the cost of this home by adjusting the details. Changes won't be saved.Climate risks
Neighborhood: South Belt - Ellington
Nearby schools
Schools provided by the listing agent
- Elementary: Bush Elementary School (Pasadena)
- Middle: Morris Middle School (Pasadena)
- High: Dobie High School
Source: HAR. This data may not be complete. We recommend contacting the local school district to confirm school assignments for this home.

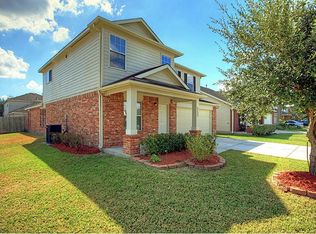

Similar homes
- $298,9004 bd3 ba2.6k sqft9214 Carmalee St, Houston, TX 77075For Sale
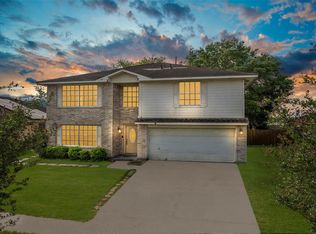 MLS ID #48773383, Jeannette Rubalcava, Trust Real Estate. HAR
 - $305,0003 bd3 ba1.8k sqft9303 Fuqua Breeze Dr, Houston, TX 77075For Sale
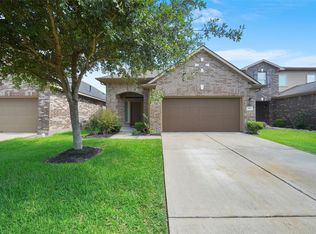 MLS ID #51182883, Yeira Baldazo, Texas Neon Realty. HAR
 - $274,5004 bd3 ba2.2k sqft9429 Lambright Rd, Houston, TX 77075For Sale
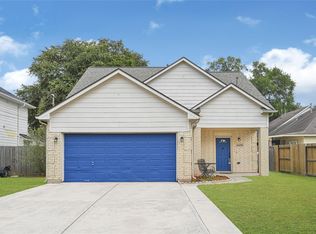 MLS ID #87774384, Monica Gallardo, HomeSmart. HAR
 - $260,0004 bd3 ba1.9k sqft9915 Victoria Grove Ln, Houston, TX 77075For Sale
 MLS ID #9937619, Raquel Pozo Serrano, Lugary, LLC. HAR
