Great potential 2 story home, listed below the Bay Pointe market selling price. This home is ideal for someone looking in the Bay Pointe subdivision, and not minding the needed handyman/touchup work. The home is minutes away from the I-45 freeway, never flooded, and features include, granite counters, stainless steel appliances, tile flooring in the kitchen and bathrooms, laminate planks on the 2nd floor, and hardwood flooring on the 1st floor, and a new water heater installed in August of 2026. The subdivision is quiet, and zoned to the CCISD schools. Make an appointment, and see the potential of this open concept style home. The Sellers are ready for your OFFER!!
For sale
Price cut: $9K (10/5)
$299,999
1606 Diamond Brook Dr, Houston, TX 77062
4beds
2,328sqft
Single Family Residence
Built in 1993
7,967 Square Feet Lot
$299,300 Zestimate®
$129/sqft
$71/mo HOA
What's special
Stainless steel appliancesGranite countersOpen concept style home
- 102 days
- 502
- 68
Zillow last checked:
Listing updated:
Listed by:
Terrance Harris TREC #0588928 713-298-6811,
REALM Real Estate Professionals - Galleria
Source: HAR,MLS#: 84947662
Facts & features
Interior
Bedrooms & bathrooms
- Bedrooms: 4
- Bathrooms: 3
- Full bathrooms: 2
- 1/2 bathrooms: 1
Primary bedroom
- Level: First
- Area: 238
- Dimensions: 17X14
Bedroom
- Level: Second
- Area: 165
- Dimensions: 15X11
Bedroom
- Level: Second
- Area: 130
- Dimensions: 13X10
Bedroom
- Level: Second
- Area: 156
- Dimensions: 13X12
Breakfast
- Level: First
- Area: 72
- Dimensions: 9X8
Den
- Level: First
- Area: 255
- Dimensions: 17X15
Dining room
- Level: First
- Area: 130
- Dimensions: 13X10
Kitchen
- Level: First
- Area: 144
- Dimensions: 12X12
Living room
- Level: First
- Area: 143
- Dimensions: 13X11
Heating
- Natural Gas
Cooling
- Electric
Appliances
- Included: Disposal, Electric Oven, Microwave, Electric Range, Dishwasher
- Laundry: Electric Dryer Hookup, Washer Hookup
Features
- 3 Bedrooms Up, Primary Bed - 1st Floor
- Flooring: Laminate, Tile
- Number of fireplaces: 1
- Fireplace features: Gas
Interior area
- Total structure area: 2,328
- Total interior livable area: 2,328 sqft
Property
Parking
- Total spaces: 2
- Parking features: Attached
- Attached garage spaces: 2
Features
- Stories: 2
Lot
- Size: 7,967 Square Feet
- Features: Subdivided, 0 Up To 1/4 Acre
Details
- Parcel number: 1174890030064
Construction
Type & style
- Home type: SingleFamily
- Architectural style: Traditional
- Property subtype: Single Family Residence
Materials
- Brick, Cement Siding, Wood Siding
- Foundation: Slab
- Roof: Composition
Condition
- New construction: No
- Year built: 1993
Utilities & green energy
- Sewer: Public Sewer
- Water: Public
Community & HOA
Community
- Subdivision: Bay Pointe Sec 03
HOA
- Has HOA: Yes
- HOA fee: $850 annually
Location
- Region: Houston
Financial & listing details
- Price per square foot: $129/sqft
- Tax assessed value: $378,129
- Annual tax amount: $8,951
- Date on market: 7/6/2026
- Listing terms: Cash,Conventional,FHA
- Ownership: Full Ownership
Estimated market value
$299,300
$284,000 - $314,000
$2,611/mo
Price history
| Date | Event | Price |
|---|---|---|
| 10/5/2026 | Price change | $299,999-2.9%$129/sqft |
Source:  HAR #84947662 Report a problem HAR #84947662 Report a problem | ||
| 9/14/2026 | Price change | $309,000-1.9%$133/sqft |
Source: HAR #84947662 Report a problem | ||
| 8/28/2026 | Price change | $315,000-2.2%$135/sqft |
Source: HAR #84947662 Report a problem | ||
| 8/11/2026 | Price change | $322,000-3.3%$138/sqft |
Source: HAR #84947662 Report a problem | ||
| 8/3/2026 | Price change | $333,000-1.5%$143/sqft |
Source: HAR #84947662 Report a problem | ||
| 7/25/2026 | Price change | $338,000-2%$145/sqft |
Source: HAR #84947662 Report a problem | ||
| 7/14/2026 | Price change | $345,000-1.4%$148/sqft |
Source: HAR #84947662 Report a problem | ||
| 7/6/2026 | Listed for sale | $350,000+29.6%$150/sqft |
Source: HAR #84947662 Report a problem | ||
| 11/1/2019 | Listing removed | $270,000$116/sqft |
Source: My Castle Realty #60771467 Report a problem | ||
| 9/27/2019 | Pending sale | $270,000$116/sqft |
Source: My Castle Realty #60771467 Report a problem | ||
| 9/12/2019 | Price change | $270,000-1.8%$116/sqft |
Source: My Castle Realty #60771467 Report a problem | ||
| 8/27/2019 | Price change | $275,000+1.1%$118/sqft |
Source: My Castle Realty #60771467 Report a problem | ||
| 7/4/2019 | Price change | $271,900-1.1%$117/sqft |
Source: Redfin Corporation #60183886 Report a problem | ||
| 6/20/2019 | Price change | $275,000-1.4%$118/sqft |
Source: Redfin Corporation #60183886 Report a problem | ||
| 5/7/2019 | Price change | $279,000-1.8%$120/sqft |
Source: Redfin Corporation Houston #60183886 Report a problem | ||
| 3/6/2019 | Price change | $284,000-0.3%$122/sqft |
Source: My Castle Realty #39640160 Report a problem | ||
| 2/25/2019 | Price change | $284,900-1.7%$122/sqft |
Source: My Castle Realty #39640160 Report a problem | ||
| 2/11/2019 | Price change | $289,900-1.7%$125/sqft |
Source: My Castle Realty #39640160 Report a problem | ||
| 2/4/2019 | Price change | $294,900-1.7%$127/sqft |
Source: My Castle Realty #39640160 Report a problem | ||
| 12/31/2018 | Price change | $299,900-2%$129/sqft |
Source: My Castle Realty #39640160 Report a problem | ||
| 11/19/2018 | Price change | $305,900-1.6%$131/sqft |
Source: My Castle Realty #39640160 Report a problem | ||
| 11/6/2018 | Price change | $310,900-1.6%$134/sqft |
Source: My Castle Realty #39640160 Report a problem | ||
| 10/4/2018 | Listed for sale | $315,900$136/sqft |
Source: My Castle Realty #39640160 Report a problem | ||
Public tax history
| Year | Property taxes | Tax assessment |
|---|---|---|
| 2025 | $4,341 +14% | $378,129 +12% |
| 2024 | $3,808 +1.2% | $337,661 -5.4% |
| 2023 | $3,763 +10.5% | $356,936 +12% |
| 2022 | $3,407 | $318,658 +15.8% |
| 2021 | -- | $275,094 +5.4% |
| 2020 | $3,044 +25.2% | $261,035 +1.7% |
| 2019 | $2,432 -56.9% | $256,603 +8.1% |
| 2018 | $5,638 | $237,465 |
| 2017 | $5,638 +6.2% | $237,465 +4.9% |
| 2016 | $5,309 +16.7% | $226,394 +5.3% |
| 2015 | $4,549 | $214,937 +16% |
| 2014 | $4,549 | $185,353 +1.6% |
| 2013 | -- | $182,463 |
| 2012 | -- | $182,463 |
| 2011 | -- | $182,463 |
| 2010 | -- | $182,463 |
| 2009 | -- | $182,463 -3.2% |
| 2007 | -- | $188,510 |
| 2006 | -- | $188,510 +2.7% |
| 2005 | -- | $183,520 +9.5% |
| 2004 | -- | $167,600 |
| 2003 | -- | $167,600 +0.1% |
| 2002 | -- | $167,390 |
| 2001 | -- | $167,390 +11.7% |
| 2000 | -- | $149,900 |
Find assessor info on the county website
Monthly payment
Est. payment
Payment breakdown
Explore the cost of this home by adjusting the details. Changes won't be saved.Climate risks
Neighborhood: Clear Lake
Nearby schools
Schools provided by the listing agent
- Elementary: North Pointe Elementary School
- Middle: Clearlake Intermediate School
- High: Clear Brook High School
Source: HAR. This data may not be complete. We recommend contacting the local school district to confirm school assignments for this home.


Similar homes
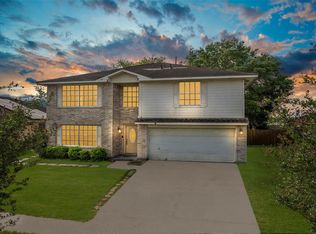
- $255,0004 bd2 ba1.8k sqft11916 Palmsprings Dr, Houston, TX 77034For Sale
 MLS ID #25806143, Uriel Franco, Keller Williams Houston Central. HAR
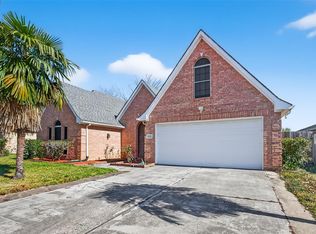
 - $298,9004 bd3 ba2.6k sqft9214 Carmalee St, Houston, TX 77075For Sale
 MLS ID #48773383, Jeannette Rubalcava, Trust Real Estate. HAR
 - $319,9994 bd3 ba2k sqft1006 Autumn Ct, League City, TX 77573For Sale
 MLS ID #68050135, Debra Spurr, Grace Team Realty. HAR
 - $285,0003 bd2 ba1.8k sqft9927 Glenkirk Dr, Houston, TX 77089For Sale
 MLS ID #62827246, Jane NgaDung Nguyen, Alpha, REALTORS. HAR
