Welcome to 2013 Troon Drive, a beautifully designed home offering comfort, privacy, and standout features throughout. Inside, you’ll find high ceilings, abundant natural light, attractive flooring, and an open-concept layout that connects the kitchen and living areas for easy everyday living and entertaining.The kitchen features granite countertops, generous counter space, and attractive cabinetry, with an open view into the main living area. The four spacious bedrooms provide plenty of room for family, guests, or a home office.Outside, the property offers a screened in back porch, perfect for nights, added sense of privacy with no back neighbors, making the backyard feel more peaceful and secluded. The 3-car garage is a major bonus, providing extra space for vehicles, storage, or hobbies. A whole-home generator adds valuable convenience and peace of mind.Located in a small, privately gated community with only 16 homes, with limited traffic and between bay coast and golf course.
For sale
Price cut: $4.9K (10/19)
$315,000
2013 Troon Dr, La Porte, TX 77571
4beds
2,074sqft
Single Family Residence
Built in 2014
7,148 Square Feet Lot
$312,600 Zestimate®
$152/sqft
$50/mo HOA
What's special
High ceilingsAttractive flooringAbundant natural lightFour spacious bedroomsGranite countertopsGenerous counter spaceAttractive cabinetry
- 31 days
- 426
- 31
Zillow last checked:
Listing updated:
Listed by:
Nancy Morales TREC #0551930 281-827-9871,
Coldwell Banker Realty - Houston Bay Area
Source: HAR,MLS#: 27240952
Facts & features
Interior
Bedrooms & bathrooms
- Bedrooms: 4
- Bathrooms: 2
- Full bathrooms: 2
Primary bedroom
- Level: First
- Area: 195
- Dimensions: 15 x 13
Bedroom
- Level: First
- Area: 121
- Dimensions: 11x11
Bedroom
- Level: First
- Area: 121
- Dimensions: 11x11
Bedroom
- Level: First
- Area: 132
- Dimensions: 12 x 11
Breakfast
- Level: First
- Area: 108
- Dimensions: 12 x 9
Dining room
- Level: First
- Area: 144
- Dimensions: 12 x 12
Living room
- Level: First
- Area: 361
- Dimensions: 19 x 19
Heating
- Electric
Cooling
- Ceiling Fan(s), Electric
Appliances
- Included: ENERGY STAR Qualified Appliances, Disposal, Gas Oven, Microwave, Gas Range, Dishwasher
- Laundry: Electric Dryer Hookup, Gas Dryer Hookup, Washer Hookup
Features
- Crown Molding, Formal Entry/Foyer, High Ceilings, Prewired for Alarm System, Vaulted Ceiling, Split Plan, Walk-In Closet(s)
- Flooring: Carpet, Laminate, Tile
- Windows: Insulated/Low-E windows
Interior area
- Total structure area: 2,074
- Total interior livable area: 2,074 sqft
Property
Parking
- Total spaces: 3
- Parking features: Attached, Oversized, Double-Wide Driveway
- Attached garage spaces: 3
Features
- Stories: 1
- Patio & porch: Covered, Patio/Deck, Porch, Screened
- Exterior features: Side Yard
- Fencing: Back Yard
Lot
- Size: 7,148 Square Feet
- Features: Back Yard, Cul-De-Sac, Subdivided, 0 Up To 1/4 Acre
Details
- Parcel number: 1306450010013
Construction
Type & style
- Home type: SingleFamily
- Architectural style: Traditional
- Property subtype: Single Family Residence
Materials
- Brick, Cement Siding
- Foundation: Slab
- Roof: Composition
Condition
- New construction: No
- Year built: 2014
Utilities & green energy
- Sewer: Public Sewer
- Water: Public
Green energy
- Energy efficient items: Thermostat, Lighting, HVAC
Community & HOA
Community
- Security: Prewired for Alarm System
- Subdivision: Retreat/Bay Forest North
HOA
- Has HOA: Yes
- HOA fee: $600 annually
Location
- Region: La Porte
Financial & listing details
- Price per square foot: $152/sqft
- Tax assessed value: $310,100
- Annual tax amount: $7,455
- Date on market: 10/9/2026
- Exclusions: Kitchen Refrigerator
- Road surface type: Concrete
Estimated market value
$312,600
$297,000 - $328,000
$2,486/mo
Price history
| Date | Event | Price |
|---|---|---|
| 10/19/2026 | Price change | $315,000-1.5%$152/sqft |
Source:  HAR #27240952 Report a problem | ||
| 10/9/2026 | Listed for sale | $319,900+10.3%$154/sqft |
Source: HAR #27240952 Report a problem | ||
| 11/19/2024 | Sold | -- |
Source: Agent Provided Report a problem | ||
| 10/17/2024 | Pending sale | $289,999$140/sqft |
Source: HAR #85271068 Report a problem | ||
| 10/8/2024 | Price change | $289,999-3.3%$140/sqft |
Source: HAR #85271068 Report a problem | ||
| 9/16/2024 | Listed for sale | $299,999+21.2%$145/sqft |
Source: HAR #85271068 Report a problem | ||
| 8/7/2019 | Sold | -- |
Source: Agent Provided Report a problem | ||
| 7/11/2019 | Pending sale | $247,500$119/sqft |
Source: Coldwell Banker United, Realtors - Clear Lake #57169476 Report a problem | ||
| 6/26/2019 | Price change | $247,500-2.2%$119/sqft |
Source: Coldwell Banker United, Realtors - Clear Lake #57169476 Report a problem | ||
| 6/14/2019 | Price change | $253,000-0.8%$122/sqft |
Source: Coldwell Banker United, Realtors - Clear Lake #57169476 Report a problem | ||
| 5/21/2019 | Price change | $255,000-1.9%$123/sqft |
Source: Coldwell Banker United, Realtors - Clear Lake #57169476 Report a problem | ||
| 4/8/2019 | Price change | $260,000-3.7%$125/sqft |
Source: Coldwell Banker United, Realtors - Clear Lake #57169476 Report a problem | ||
| 3/29/2019 | Listed for sale | $270,000$130/sqft |
Source: Coldwell Banker United, #57169476 Report a problem | ||
Public tax history
| Year | Property taxes | Tax assessment |
|---|---|---|
| 2025 | $2,016 +559.4% | $310,100 -9.3% |
| 2024 | $306 +15.2% | $341,990 -10.3% |
| 2023 | $265 +4.5% | $381,382 +23.9% |
| 2022 | $254 | $307,717 +14.5% |
| 2021 | -- | $268,793 +2.6% |
| 2020 | $222 -86.9% | $261,917 |
| 2019 | $1,690 -66.7% | $261,917 +13.9% |
| 2018 | $5,082 | $230,000 |
| 2017 | $5,082 +46.1% | $230,000 -6.4% |
| 2016 | $3,479 +249.1% | $245,686 +18.1% |
| 2015 | $997 | $208,000 +522.3% |
| 2014 | $997 | $33,424 |
Find assessor info on the county website
Monthly payment
Est. payment
Payment breakdown
Explore the cost of this home by adjusting the details. Changes won't be saved.Climate risks
Neighborhood: 77571
Nearby schools
Schools provided by the listing agent
- Elementary: Bayshore Elementary School
- Middle: La Porte J H
- High: La Porte High School
Source: HAR. This data may not be complete. We recommend contacting the local school district to confirm school assignments for this home.


Similar homes
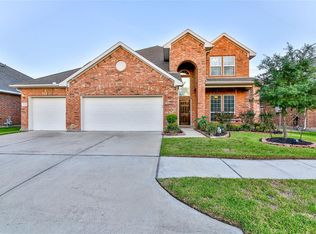
- $315,0003 bd2 ba1.9k sqft519 Fairfield St, La Porte, TX 77571For Sale
 MLS ID #69356463, Felipe Padilla, eXp Realty LLC. HAR
- $299,9003 bd2 ba1.8k sqft526 N 2nd St, La Porte, TX 77571For Sale
 MLS ID #20235010, Brittany Cook, Spyglass Realty. HAR
- $205,0003 bd2 ba1.4k sqft10102 Park Ln, La Porte, TX 77571For Sale
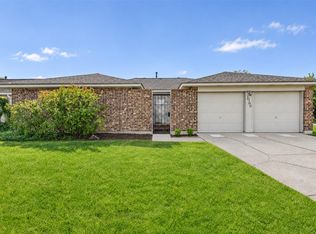 MLS ID #96999481, Anita Cameron, EOC Realty Associates LLC. HAR
- $315,0003 bd2 ba1.7k sqft2402 Comal Dr, Deer Park, TX 77536For Sale
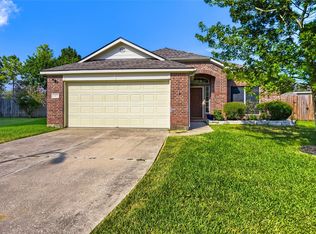 MLS ID #13297972, Paola Samaia Lozano, Keller Williams Realty Austin. HAR
