Welcome to La Porte living in the heart of Old La Porte! This beautifully designed 3-bedroom, 2-bath home offers an open-concept layout with spacious living, dining, and kitchen areas perfect for entertaining and everyday living. The kitchen features granite countertops, stainless steel appliances, abundant cabinetry, and a seamless flow into the main living space. The private primary suite includes dual sinks, a walk-in closet, and a spacious ensuite bath. Enjoy ceramic tile flooring in the main areas, upgraded finishes throughout, an in-house utility room, and energy-efficient construction. Exterior features include brick veneer and Hardie siding, a fenced backyard, covered porch, and attached 2-car garage. Conveniently located near schools, shopping, parks, and major highways for an easy commute.
For sale
$299,900
526 N 2nd St, La Porte, TX 77571
3beds
1,848sqft
Single Family Residence
Built in 2019
6,250 Square Feet Lot
$297,100 Zestimate®
$162/sqft
$-- HOA
What's special
Brick veneerUpgraded finishes throughoutStainless steel appliancesSpacious ensuite bathFenced backyardWalk-in closetKitchen features granite countertops
- 147 days
- 79
- 10
Zillow last checked:
Listing updated:
Listed by:
Brittany Cook TREC #0835311 346-493-1356,
Spyglass Realty
Source: HAR,MLS#: 20235010
Facts & features
Interior
Bedrooms & bathrooms
- Bedrooms: 3
- Bathrooms: 2
- Full bathrooms: 2
Primary bedroom
- Level: First
- Area: 228
- Dimensions: 19 x 12
Bedroom
- Level: First
- Area: 120
- Dimensions: 12 x 10
Bedroom
- Level: First
- Area: 120
- Dimensions: 12x 10
Breakfast
- Level: First
- Area: 130
- Dimensions: 13 x 10
Den
- Level: First
- Area: 414
- Dimensions: 23 x 18
Kitchen
- Level: First
- Area: 182
- Dimensions: 14 x 13
Utility room
- Level: First
- Area: 70
- Dimensions: 14 x 5
Heating
- Natural Gas
Cooling
- Ceiling Fan(s), Electric
Appliances
- Included: Disposal, Gas Oven, Microwave, Free-Standing Range, Gas Range, Dishwasher
- Laundry: Electric Dryer Hookup, Gas Dryer Hookup, Washer Hookup
Features
- Formal Entry/Foyer, En-Suite Bath, Primary Bed - 1st Floor, Walk-In Closet(s)
- Flooring: Carpet, Tile
- Windows: Window Coverings
Interior area
- Total structure area: 1,848
- Total interior livable area: 1,848 sqft
Property
Parking
- Total spaces: 2
- Parking features: Attached, Double-Wide Driveway
- Attached garage spaces: 2
Features
- Stories: 1
- Patio & porch: Porch
- Fencing: Back Yard,Full
Lot
- Size: 6,250 Square Feet
- Dimensions: 124.2 x 50.71
- Features: Cul-De-Sac, Subdivided, 0 Up To 1/4 Acre
Details
- Parcel number: 0232180070049
Construction
Type & style
- Home type: SingleFamily
- Architectural style: Traditional
- Property subtype: Single Family Residence
Materials
- Batts Insulation, Blown-In Insulation, Brick, Cement Siding
- Foundation: Slab
- Roof: Composition
Condition
- New construction: No
- Year built: 2019
Utilities & green energy
- Sewer: Public Sewer
- Water: Public
Community & HOA
Community
- Subdivision: Town/La Porte
Location
- Region: La Porte
Financial & listing details
- Price per square foot: $162/sqft
- Tax assessed value: $297,134
- Annual tax amount: $7,600
- Date on market: 5/27/2026
- Listing terms: Cash,Conventional,FHA,VA Loan
- Ownership: Full Ownership
- Road surface type: Concrete
Estimated market value
$297,100
$282,000 - $312,000
$2,418/mo
Price history
| Date | Event | Price |
|---|---|---|
| 7/8/2026 | Price change | $299,900-1.7%$162/sqft |
Source:  HAR #20235010 Report a problem HAR #20235010 Report a problem | ||
| 5/27/2026 | Listed for sale | $305,000$165/sqft |
Source: HAR #20235010 Report a problem | ||
Public tax history
| Year | Property taxes | Tax assessment |
|---|---|---|
| 2025 | -- | $297,134 +9.4% |
| 2024 | $1,630 +11.8% | $271,538 |
| 2023 | $1,458 +5.8% | $271,538 +7.9% |
| 2022 | $1,378 | $251,567 +7% |
| 2021 | -- | $235,206 +903.5% |
| 2020 | $181 +4.3% | $23,438 +7.1% |
| 2019 | $174 | $21,875 |
Find assessor info on the county website
Monthly payment
Est. payment
Payment breakdown
Explore the cost of this home by adjusting the details. Changes won't be saved.Climate risks
Neighborhood: 77571
Nearby schools
Schools provided by the listing agent
- Elementary: La Porte Elementary School
- Middle: La Porte J H
- High: La Porte High School
Source: HAR. This data may not be complete. We recommend contacting the local school district to confirm school assignments for this home.
Similar homes
- $315,0004 bd2 ba2k sqft2013 Troon Dr, La Porte, TX 77571For Sale
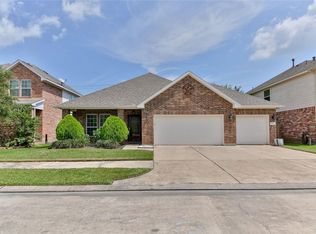 MLS ID #27240952, Nancy Morales, Coldwell Banker Realty - Houston Bay Area. HAR
 - $320,0003 bd2 ba1.9k sqft3536 Bayou Forest Dr, Shoreacres, TX 77571For Sale
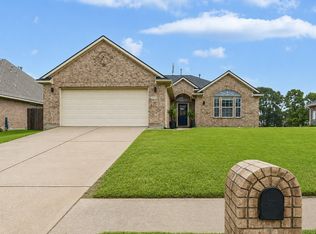 MLS ID #38026236, Brooke Koteras, Vaughn Realty & Co. HAR
 - $348,0004 bd3 ba2.2k sqft138 Bayside Crossing Dr, La Porte, TX 77571For Sale
 MLS ID #42424002, Martha McCumpsey, Keller Williams Memorial. HAR
 - $395,0003 bd3 ba2.3k sqft319 Clifton Crane Rd, La Porte, TX 77571For Sale
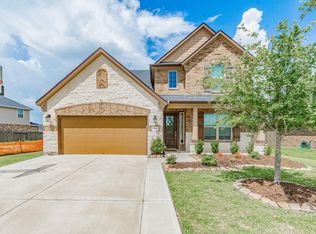 MLS ID #79044488, Mike Murphy, Michael Murphy Properties. HAR
