Welcome home to 5530 Clarendon Hills Ct. Step inside this charming townhome tucked away on a quiet cul-de-sac. This well maintained home offers a functional layout with comfortable living spaces. Under the stairs you will find a storage closet that can be used as a dog room or storage, whichever you prefer. The home comes with an in unit soft start for a generator and a quick connect gas line as well. Parkway Trails community has walking trails, parks, and a nice size pond. Located just minutes from shopping and schools you won't want to miss your opportunity to tour this lovely home.
For sale
$285,000
5530 Clarendon Hills Ct, Pasadena, TX 77505
3beds
1,764sqft
:
Get pre-qualified$2,442/mo
Townhouse
Built in 2021
2,308 Square Feet Lot
$279,400 Zestimate®
$162/sqft
$108/mo HOA
What's special
Comfortable living spacesNice size pondQuiet cul-de-sacFunctional layout
- 43 days |
- 114 |
- 9 |
Zillow last checked:
Listing updated:
Listed by:
Alisha Melton TREC #0752966 832-414-2760,
Allegiance Realty Associates, LLC
Source: HAR,MLS#: 60233026
Facts & features
Interior
Bedrooms & bathrooms
- Bedrooms: 3
- Bathrooms: 3
- Full bathrooms: 2
- 1/2 bathrooms: 1
Kitchen
- Features: Kitchen Island, Kitchen open to Family Room
Heating
- Natural Gas
Cooling
- Ceiling Fan(s), Electric
Appliances
- Included: Disposal, Microwave
Features
- High Ceilings, All Bedrooms Up
- Flooring: Carpet, Tile
Interior area
- Total structure area: 1,764
- Total interior livable area: 1,764 sqft
Property
Parking
- Parking features: Attached
- Has attached garage: Yes
Features
- Levels: One
- Stories: 2
- Exterior features: Front Yard
- Fencing: Fenced
Lot
- Size: 2,308 Square Feet
- Features: Back Yard, Cul-De-Sac
Details
- Parcel number: 1417530020033
Construction
Type & style
- Home type: Townhouse
- Architectural style: Traditional
- Property subtype: Townhouse
Materials
- Cement Siding
- Foundation: Slab
- Roof: Composition
Condition
- New construction: No
- Year built: 2021
Utilities & green energy
- Sewer: Public Sewer
- Water: Public
Community & HOA
Community
- Subdivision: Parkway Trls Sec 5
HOA
- HOA fee: $1,300 annually
Location
- Region: Pasadena
Financial & listing details
- Price per square foot: $162/sqft
- Tax assessed value: $293,500
- Annual tax amount: $7,009
- Date on market: 6/23/2026
- Listing terms: Cash,Conventional,FHA,VA Loan
Estimated market value
$279,400
$265,000 - $293,000
$2,223/mo
Price history
| Date | Event | Price |
|---|---|---|
| 6/23/2026 | Listed for sale | $285,000$162/sqft |
Source:  HAR #60233026 Report a problem HAR #60233026 Report a problem | ||
Public tax history
| Year | Property taxes | Tax assessment |
|---|---|---|
| 2025 | $7,009 +2.1% | $293,500 +0.9% |
| 2024 | $6,866 +4.5% | $290,987 |
| 2023 | $6,571 +10.3% | $290,987 +20.7% |
| 2022 | $5,955 | $241,026 +565.1% |
| 2021 | -- | $36,239 |
Find assessor info on the county website
Monthly payment
Est. payment
Payment breakdown
Explore the cost of this home by adjusting the details. Changes won't be saved.Climate risks
Neighborhood: 77505
Nearby schools
GreatSchools rating
- 6/10JP Dabbs Elementary SchoolGrades: K-5Distance: 0.9 mi
- 9/10Fairmont Jr High SchoolGrades: 6-8Distance: 1.1 mi
- 6/10Deer Park High School - North CampusGrades: 9-12Distance: 2.2 mi
Schools provided by the listing agent
- Elementary: Jp Dabbs Elementary School
- Middle: Fairmont Junior High School
- High: Deer Park High School
Source: HAR. This data may not be complete. We recommend contacting the local school district to confirm school assignments for this home.
- $275,9002,308 Square Feet5532 Clarendon Hills Ct, Pasadena, TX 77505Off Market
- $287,3003 bd2 ba1.8k sqft5528 Clarendon Hills Ct, Pasadena, TX 77505Off Market
- $277,8372,395 Square Feet5524 Clarendon Hills Ct, Pasadena, TX 77505Off Market
- $267,8003 bd2 ba1.7k sqft5522 Clarendon Hills Ct, Pasadena, TX 77505Off Market
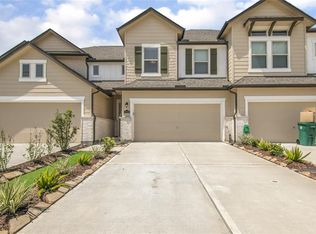
- $285,3003 bd2 ba1.8k sqft5545 Evanston Ln, Pasadena, TX 77505Off Market
- $2,2003 bd3 ba1.7k sqft5543 Evanston Ln, Pasadena, TX 77505For Rent
- $300,8842,439 Square Feet5536 Clarendon Hills Ct, Pasadena, TX 77505Off Market
- $273,3003 bd2 ba1.6k sqft5603 Evanston Ln, Pasadena, TX 77505Off Market
A local agent can set up tours, give advice and negotiate with sellers.
Similar homes
- $265,0003 bd3 ba1.7k sqft7333 Hinsdale Dr, Pasadena, TX 77505For Sale
 MLS ID #75121071, Cody Scurlock, Keller Williams Summit. HAR
 - $225,0003 bd3 ba1.8k sqft3548 Terreno Vista Blvd, Pasadena, TX 77504For Sale
 MLS ID #9410245, Joshua Suarez, Real Broker, LLC. HAR
 - $304,9003 bd2 ba1.5k sqft370 Weimer Lagoon Rd, La Porte, TX 77571For Sale
 MLS ID #18344855, Kayla Collazo, HomeTOWN Realty. HAR
 - $354,9004 bd3 ba2k sqft3039 Daw Boardwalk Dr, La Porte, TX 77571For Sale
 MLS ID #44273846, Melissa Sumrall, JLA Realty. HAR
 - $289,0003 bd3 ba1.5k sqft11833 Beachberry Dr, Houston, TX 77034For SaleMLS ID #97316576, Stacy McAdams, CB&A, Realtors- Southeast. HAR
- $299,9993 bd2 ba1.6k sqft12914 Wempe Way, Houston, TX 77047For SaleMLS ID #12200302, Ashley Young, Spirit Real Estate Group, LLC. HAR
- $309,0004 bd3 ba2.1k sqft7114 Elgin St, Pearland, TX 77584For SaleMLS ID #30402972, Mia Li, MA Realty LLC. HAR
- $285,0003 bd3 ba1.8k sqft4815 Eastland St, Houston, TX 77028For SaleMLS ID #46802914, Nguyen Wilson, Wilson Realty & Inv Grp, LLC. HAR
- $289,9903 bd3 ba1.6k sqft3224 Summercrisp Hollow Ln, Pearland, TX 77581New ConstructionMLS ID #29821017, Jonathan Woodruff, D.R. Horton-Texas, LTD. HAR
- $279,9903 bd3 ba1.6k sqft3243 Summercrisp Hollow Ln, Pearland, TX 77581New ConstructionHAR
- $314,9003 bd3 ba1.6k sqft3012 Jensen Springs Ln, Houston, TX 77026For SaleMLS ID #29510338, Jeremy Alvarado, Coldwell Banker Realty - Heights. HAR
- $284,8003 bd3 ba2k sqft5146 Oasis Park, Houston, TX 77021For SaleMLS ID #6076800, Yankang Barnett, Keller Williams Realty Southwest. HAR
- $269,0003 bd3 ba2k sqft6803 Cortenridge Ln, Houston, TX 77048For SaleMLS ID #44255642, Melchor Garcia, Keller Williams Realty Metropolitan. HAR
- $284,0003 bd3 ba1.7k sqft2502 Bernadino Dr, La Marque, TX 77568For SaleMLS ID #74026167, Brandon Walsh, HomeSmart. HAR
- $277,0003 bd2 ba1.5k sqft5318 Abbeville Ct, Dickinson, TX 77539For SaleMLS ID #67875616, Alexis Stuart, Corcoran Prestige Realty. HAR
- $285,0003 bd3 ba1.6k sqft5443 Camaguey St, Houston, TX 77023For SaleMLS ID #3645859, Danielle Balsara, UTR TEXAS, REALTORS. HAR
- $270,0003 bd2 ba1.5k sqft14114 Pecan Hill Ct, Houston, TX 77048For SaleMLS ID #34536519, Glenda Lopez, CB&A, Realtors- Loop Central. HAR
- $280,0003 bd2 ba1.4k sqft2909 Newington Ln, Houston, TX 77047For SaleMLS ID #94484080, Jimmy Simien, Simien Properties. HAR
- $310,0003 bd3 ba1.7k sqft639 Salt Marsh Trl, Kemah, TX 77565For SaleMLS ID #15583795, Dana Stanfield, Stanfield Properties. HAR
- $268,0004 bd2 ba1.8k sqft1242 Baja Vista Way, Channelview, TX 77530For SaleMLS ID #42277349, Emmanuel Bravo, Top Guns Realty on Lake Conroe. HAR
