Beautiful traditional style townhouse built by Colina Homes, offering approximately 1,823 square feet of living space. This 3-bedroom, 2.5-bathroom property features a dream kitchen equipped with granite countertops, 42-inch birch cabinets, a freestanding five-burner gas range, and an Energy Star dishwasher and microwave. The oversized primary suite includes a large walk-in closet with a built-in shoe rack, along with a spacious "Super Shower" in the primary bath.
Pending
Price cut: $8K (8/6)
$217,000
3548 Terreno Vista Blvd, Pasadena, TX 77504
3beds
1,823sqft
Townhouse
Built in 2020
2,038 Square Feet Lot
$213,800 Zestimate®
$119/sqft
$150/mo HOA
What's special
Granite countertopsDream kitchenFreestanding five-burner gas rangeOversized primary suite
- 50 days |
- 194 |
- 20 |
Zillow last checked:
Listing updated:
Listed by:
Joshua Suarez TREC #0824242 346-328-2743,
Real Broker, LLC
Source: HAR,MLS#: 9410245
Facts & features
Interior
Bedrooms & bathrooms
- Bedrooms: 3
- Bathrooms: 3
- Full bathrooms: 2
- 1/2 bathrooms: 1
Rooms
- Room types: Family Room
Primary bedroom
- Level: Second
- Area: 208
- Dimensions: 13x16
Bedroom
- Level: Second
- Area: 143
- Dimensions: 11x13
Bedroom
- Level: Second
- Area: 130
- Dimensions: 10x13
Other
- Level: First
- Area: 14
- Dimensions: 2x7
Other
- Level: First
- Area: 65
- Dimensions: 5x13
Other
- Level: Second
- Area: 32
- Dimensions: 4x8
Dining room
- Level: First
- Area: 100
- Dimensions: 10x10
Kitchen
- Level: First
- Area: 110
- Dimensions: 10x11
Living room
- Level: First
- Area: 264
- Dimensions: 12x22
Primary bath
- Level: Second
- Area: 104
- Dimensions: 8x13
Heating
- Natural Gas
Cooling
- Ceiling Fan(s), Electric
Appliances
- Included: Disposal, Convection Oven, Microwave, Electric Cooktop, Dishwasher, Washer/Dryer
- Laundry: Electric Dryer Hookup, Gas Dryer Hookup, Inside
Features
- High Ceilings, All Bedrooms Up, En-Suite Bath, Primary Bed - 2nd Floor
- Flooring: Laminate
- Windows: Insulated/Low-E windows
- Has fireplace: No
Interior area
- Total structure area: 1,823
- Total interior livable area: 1,823 sqft
Property
Parking
- Total spaces: 2
- Parking features: Electric Gate, Attached, Auto Garage Door Opener
- Attached garage spaces: 2
Features
- Levels: One
- Stories: 2
- Fencing: Partial
- Has view: Yes
- View description: Water
- Has water view: Yes
- Water view: Water
- Waterfront features: Pond
Lot
- Size: 2,038 Square Feet
- Features: Back Yard
Details
- Parcel number: 1309390020007
Construction
Type & style
- Home type: Townhouse
- Architectural style: Contemporary
- Property subtype: Townhouse
Materials
- Blown-In Insulation, Cement Siding, Wood Siding
- Foundation: Slab
- Roof: Wood
Condition
- New construction: No
- Year built: 2020
Details
- Builder name: Colina Homes
Utilities & green energy
- Sewer: Public Sewer
- Water: Public
Green energy
- Energy efficient items: Thermostat
Community & HOA
Community
- Subdivision: Terreno Vista Twnhms
HOA
- Amenities included: Controlled Access, Pond
- HOA fee: $150 monthly
Location
- Region: Pasadena
Financial & listing details
- Price per square foot: $119/sqft
- Tax assessed value: $270,478
- Annual tax amount: $6,549
- Date on market: 7/3/2026
- Listing terms: Cash,Conventional,FHA,Investor,VA Loan
- Exclusions: See List
- Ownership: Full Ownership
- Road surface type: Concrete
Estimated market value
$213,800
$203,000 - $224,000
$2,176/mo
Price history
| Date | Event | Price |
|---|---|---|
| 8/22/2026 | Pending sale | $217,000$119/sqft |
Source:  HAR #9410245 Report a problem HAR #9410245 Report a problem | ||
| 8/6/2026 | Price change | $217,000-3.6%$119/sqft |
Source: HAR #9410245 Report a problem | ||
| 7/3/2026 | Listed for sale | $225,000+13.5%$123/sqft |
Source: HAR #9410245 Report a problem | ||
| 12/21/2020 | Listing removed | $198,290$109/sqft |
Source: Keller Williams Realty Professionals #10705836 Report a problem | ||
| 7/16/2020 | Pending sale | $198,290$109/sqft |
Source: Keller Williams Professionals #10705836 Report a problem | ||
| 7/1/2020 | Listed for sale | $198,290$109/sqft |
Source: Keller Williams Professionals #10705836 Report a problem | ||
Public tax history
| Year | Property taxes | Tax assessment |
|---|---|---|
| 2025 | $3,379 +9.7% | $270,478 +8.8% |
| 2024 | $3,079 +8.9% | $248,591 |
| 2023 | $2,826 +5.7% | $248,591 +10.6% |
| 2022 | $2,672 | $224,829 +10.7% |
| 2021 | -- | $203,160 +867.4% |
| 2020 | $275 -23.8% | $21,000 -20.5% |
| 2019 | $360 -12.2% | $26,403 +84.9% |
| 2018 | $410 | $14,280 |
| 2017 | $410 +4.8% | $14,280 |
| 2016 | $392 +110.5% | $14,280 |
| 2015 | $186 | $14,280 |
| 2014 | $186 | $14,280 |
Find assessor info on the county website
Monthly payment
Est. payment
Payment breakdown
Explore the cost of this home by adjusting the details. Changes won't be saved.Climate risks
Neighborhood: 77504
Nearby schools
GreatSchools rating
- 4/10Jensen Elementary SchoolGrades: PK-4Distance: 0.7 mi
- 6/10Park View Intermediate SchoolGrades: 7-8Distance: 0.8 mi
- 6/10Pasadena Memorial High SchoolGrades: 9-12Distance: 1.5 mi
Schools provided by the listing agent
- Elementary: Jensen Elementary School
- Middle: Kendrick Middle School
- High: Memorial High School (Pasadena)
Source: HAR. This data may not be complete. We recommend contacting the local school district to confirm school assignments for this home.
- $199,7002 bd3 ba1.7k sqft3546 Terreno Vista Blvd, Pasadena, TX 77504Off Market
- $1021,132 sqftTerreno Vista Blvd, Pasadena, TX 77504Off Market
- $202,4002 bd3 ba1.7k sqft3544 Terreno Vista Blvd, Pasadena, TX 77504Off Market

- $221,3003 bd3 ba1.8k sqft3550 Terreno Vista Blvd, Pasadena, TX 77504Off Market
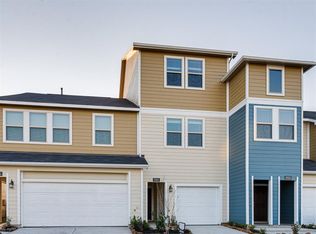
- $228,0003 bd3 ba1.8k sqft3542 Terreno Vista Blvd, Pasadena, TX 77504Off Market
- $203,3002 bd3 ba1.7k sqft3552 Terreno Vista Blvd, Pasadena, TX 77504Off Market
- $246,7003 bd3 ba2.1k sqft3554 Terreno Vista Blvd, Pasadena, TX 77504Off Market
- $249,0003 bd2 ba2.1k sqft3556 Terreno Vista Blvd, Pasadena, TX 77504Off Market
A local agent can set up tours, give advice and negotiate with sellers.
Similar homes
- $218,0002 bd3 ba1.8k sqft3518 Terreno Vista Blvd, Pasadena, TX 77504For Sale
 MLS ID #84027028, Kristen Cook, Stanfield Properties. HAR
 - $229,9902 bd3 ba1.8k sqft3607 Vineyard Ln, Pasadena, TX 77504For Sale
 MLS ID #41391324, Deanna Friedrich, Fathom Realty. HAR
 - $279,0003 bd3 ba1.9k sqft5026 Keith Rd, Pasadena, TX 77505For Sale
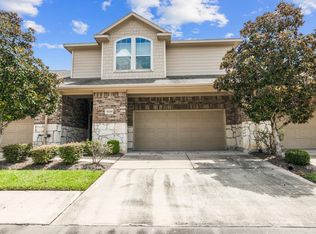 MLS ID #17751352, D'Ann Fleming, JLA Realty. HAR
 - $220,5003 bd2 ba1.6k sqft2735 Woodridge Manor Dr, Houston, TX 77087For Sale
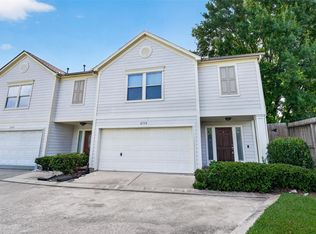 MLS ID #28394846, Jennifer Foster, eXp Realty LLC. HAR
 - $285,0003 bd3 ba1.7k sqft5530 Clarendon Hills Ct, Pasadena, TX 77505For SaleMLS ID #60233026, Alisha Melton, Allegiance Realty Associates, LLC. HAR
- $215,0002 bd2 ba1.4k sqft2635 Woodridge Cove Dr, Houston, TX 77087For SaleMLS ID #92247715, Julia Phillips, Fathom Realty. HAR
- $220,0003 bd3 ba1.6k sqft3312 Orchid Trace Ln, Houston, TX 77047For SaleMLS ID #86512386, Christopher Gillis, GableWay Realty. HAR
- $209,9003 bd3 ba1.6k sqft3414 Orchid Trace Ln, Houston, TX 77047For SaleMLS ID #34578030, My Tu, Texas Tier Realty. HAR
- $212,0003 bd3 ba1.7k sqft10035 Meadow Mill Forest Ln, Houston, TX 77044For SaleMLS ID #85372529, Karla Estrada, JLA Realty. HAR
- $245,0002 bd3 ba1.4k sqft1911 Kemah Village Dr, Kemah, TX 77565For SaleMLS ID #24120049, Keith Owens, Owens & Associates Realty, LLC. HAR
- $214,9953 bd2 ba1.3k sqft8635 Wooster Trails Dr, Baytown, TX 77521For SaleMLS ID #76004342, Fred McDaniel, Realty ONE Group Iconic. HAR
- $265,0004 bd3 ba2.1k sqft10135 E Palm Lake Dr, Houston, TX 77034For SaleMLS ID #36321922, John Mai, Altus Realty, LLC. HAR
- $269,9004 bd3 ba1.9k sqft1369 S Mixander Way S, La Porte, TX 77571New ConstructionMLS ID #90339853, Jon Skeele, Bayway Homes. HAR
- $269,9004 bd3 ba1.9k sqft1367 Mixander Way S, La Porte, TX 77571New ConstructionMLS ID #92278048, Jon Skeele, Bayway Homes. HAR
- $250,0003 bd3 ba1.7k sqft13310 Colina Meadows Ln, Houston, TX 77048For SaleMLS ID #96196603, Gina Warren, UTR TEXAS, REALTORS. HAR
- $249,9003 bd3 ba1.7k sqft6523 Macroom Meadows Ln, Houston, TX 77048For SaleMLS ID #33156521, Rosalie Stevenson, Rose Above Realty. HAR
- $309,0003 bd3 ba2.2k sqft6915 Redwood Falls Dr, Pasadena, TX 77505For SaleMLS ID #37784071, William Norfolk, Centerline Real Estate. HAR
- $284,9993 bd3 ba1.5k sqft11833 Beachberry Dr, Houston, TX 77034For SaleMLS ID #97316576, Stacy McAdams, CB&A, Realtors- Southeast. HAR
- $250,0004 bd2 ba1.9k sqft8402 Coleus Ln, Baytown, TX 77521For SaleMLS ID #46594337, Julia Prothro, JLA Realty. HAR
- $295,0003 bd3 ba1.7k sqft7116 Elgin St, Pearland, TX 77584For SaleMLS ID #86846179, Sarai Rumph, Rumph Realty LLC. HAR
