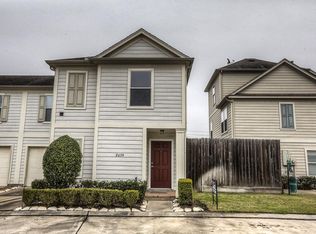
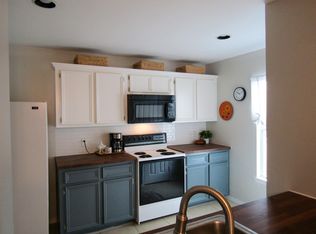
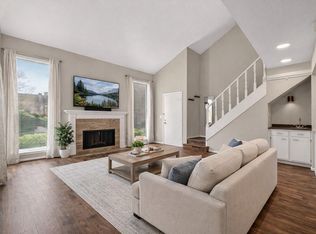
Welcome to 2635 Woodridge Cove located Eado Houston! This lovely townhome has been wonderfully updated (roof replaced 2021) and maintained with quartz counters and gorgeous backsplash, oversized sink and walk-in pantry in the kitchen, hardwood stairs and flooring upstairs except wet areas. Garage is an extended one car with great storage. The first floor also includes an open floor plan, nice-sized family room, dining area and breakfast bar. Upstairs you will find an amazing main suite with a closet that measures right at 7' x 9'9". All of this located near U of H and walking distance to HCC. Located near HEB and easy access onto all the major freeways. And this one is ready for you to move right in!
For sale
Price cut: $10K (8/24)
$205,000
2635 Woodridge Cove Dr, Houston, TX 77087
2beds
1,448sqft
Townhouse
Built in 2004
1,441 Square Feet Lot
$199,500 Zestimate®
$142/sqft
$233/mo HOA
What's special
Wonderfully updatedOpen floor planDining areaNice-sized family roomOversized sinkQuartz countersBreakfast bar
- 31 days |
- 219 |
- 9 |
Zillow last checked:
Listing updated:
Listed by:
Julia Phillips TREC #0502666 281-300-6314,
Fathom Realty
Source: HAR,MLS#: 92247715
Facts & features
Interior
Bedrooms & bathrooms
- Bedrooms: 2
- Bathrooms: 2
- Full bathrooms: 2
Rooms
- Room types: Family Room
Primary bedroom
- Level: Second
- Area: 221
- Dimensions: 17x13
Bedroom
- Level: Second
- Area: 117
- Dimensions: 13x9
Family room
- Level: First
- Area: 391
- Dimensions: 23x17
Heating
- Natural Gas
Cooling
- Ceiling Fan(s), Electric
Appliances
- Included: ENERGY STAR Qualified Appliances, Disposal, Microwave, Electric Range, Dishwasher
Features
- All Bedrooms Up
- Flooring: Tile, Wood
- Windows: Insulated/Low-E windows
- Has fireplace: No
Interior area
- Total structure area: 1,448
- Total interior livable area: 1,448 sqft
Video & virtual tour
Property
Parking
- Total spaces: 1
- Parking features: Attached, Additional Parking, Auto Garage Door Opener
- Attached garage spaces: 1
Features
- Levels: Levels 1 and 2
- Stories: 2
- Patio & porch: Patio/Deck
Lot
- Size: 1,441 Square Feet
- Features: On Street
Details
- Parcel number: 1250030040014
Construction
Type & style
- Home type: Townhouse
- Architectural style: Traditional
- Property subtype: Townhouse
Materials
- Cement Siding
- Foundation: Slab
- Roof: Composition
Condition
- New construction: No
- Year built: 2004
Utilities & green energy
- Sewer: Public Sewer
- Water: Public
Green energy
- Energy efficient items: Thermostat
Community & HOA
Community
- Subdivision: Woodridge Square
HOA
- HOA fee: $2,800 annually
Location
- Region: Houston
Financial & listing details
- Price per square foot: $142/sqft
- Tax assessed value: $159,144
- Annual tax amount: $3,621
- Date on market: 7/25/2026
- Listing terms: Cash,Conventional,FHA,VA Loan
- Road surface type: Concrete
Estimated market value
$199,500
$190,000 - $209,000
$1,763/mo
Price history
| Date | Event | Price |
|---|---|---|
| 8/24/2026 | Price change | $205,000-4.7%$142/sqft |
Source:  HAR #92247715 Report a problem HAR #92247715 Report a problem | ||
| 8/7/2026 | Price change | $215,000-4.4%$148/sqft |
Source: HAR #92247715 Report a problem | ||
| 7/25/2026 | Listed for sale | $225,000+64.4%$155/sqft |
Source: HAR #92247715 Report a problem | ||
| 11/7/2014 | Listing removed | $136,900$95/sqft |
Source: Great Homes Real Estate #38863234 Report a problem | ||
| 9/12/2014 | Price change | $136,900-2.1%$95/sqft |
Source: Great Homes Real Estate #38863234 Report a problem | ||
| 6/5/2014 | Listed for sale | $139,900$97/sqft |
Source: Great Homes Real Estate #38863234 Report a problem | ||
| 8/31/2013 | Listing removed | $139,900$97/sqft |
Source: Great Homes Real Estate #60274694 Report a problem | ||
| 8/11/2013 | Listed for sale | $139,900+8.4%$97/sqft |
Source: Great Homes Real Estate #60274694 Report a problem | ||
| 7/31/2012 | Listing removed | $129,000$89/sqft |
Source: Great Homes Real Estate #73518072 Report a problem | ||
| 6/20/2012 | Listed for sale | $129,000$89/sqft |
Source: Great Homes Real Estate #73518072 Report a problem | ||
Public tax history
| Year | Property taxes | Tax assessment |
|---|---|---|
| 2025 | $1,592 -11.6% | $159,144 |
| 2024 | $1,800 -17.8% | $159,144 -31% |
| 2023 | $2,189 -16.6% | $230,543 +19% |
| 2022 | $2,626 | $193,706 +15.4% |
| 2021 | -- | $167,886 +5.9% |
| 2020 | -- | $158,465 +5.2% |
| 2019 | $2,643 -2.6% | $150,695 |
| 2018 | $2,715 | $150,695 |
| 2017 | $2,715 +11.1% | $150,695 +11.6% |
| 2016 | $2,443 | $135,000 -1% |
| 2015 | -- | $136,395 +20.1% |
| 2014 | -- | $113,524 |
| 2013 | -- | $113,524 -2.7% |
| 2012 | -- | $116,690 -7.4% |
| 2011 | -- | $126,000 -5.3% |
| 2010 | -- | $133,000 -4.4% |
| 2009 | -- | $139,171 +6.2% |
| 2008 | -- | $131,000 -2.6% |
| 2007 | -- | $134,537 +5.9% |
| 2006 | -- | $127,004 |
Find assessor info on the county website
Monthly payment
Est. payment
Payment breakdown
Explore the cost of this home by adjusting the details. Changes won't be saved.Climate risks
Neighborhood: Pecan Park
Nearby schools
GreatSchools rating
- 8/10Crespo Elementary SchoolGrades: PK-5Distance: 0.4 mi
- 5/10Deady Middle SchoolGrades: 6-8Distance: 0.8 mi
- 5/10Milby High SchoolGrades: 9-12Distance: 1.2 mi
Schools provided by the listing agent
- Elementary: Crespo Elementary School
- Middle: Deady Middle School
- High: Milby High School
Source: HAR. This data may not be complete. We recommend contacting the local school district to confirm school assignments for this home.
- $185,4002 bd2 ba1.4k sqft2631 Woodridge Cove Dr, Houston, TX 77087Off Market
- $177,3002 bd2 ba1.4k sqft2639 Woodridge Cove Dr, Houston, TX 77087Off Market
- $185,1002 bd2 ba1.4k sqft2706 Woodridge Manor Dr, Houston, TX 77087Off Market
- $186,1002 bd2 ba1.4k sqft2627 Woodridge Cove Dr, Houston, TX 77087Off Market
- $192,2002 bd2 ba1.4k sqft2702 Woodridge Manor Dr, Houston, TX 77087Off Market
- $--2 bd2 ba1.4k sqft2710 Woodridge Manor Dr, Houston, TX 77087Sold
- $219,6003 bd2 ba1.5k sqft7015 Woodridge Row Dr, Houston, TX 77087Off Market
- $170,7002 bd1 ba1.2k sqft2626 Woodridge Cove Dr, Houston, TX 77087Off Market
A local agent can set up tours, give advice and negotiate with sellers.
Similar homes
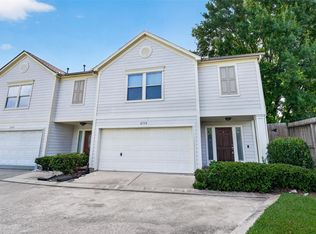
- $220,5003 bd2 ba1.6k sqft2735 Woodridge Manor Dr, Houston, TX 77087For Sale
 MLS ID #28394846, Jennifer Foster, eXp Realty LLC. HAR
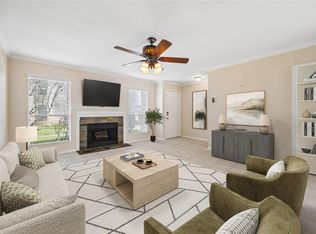
 - $209,0002 bd3 ba1.3k sqft6406 Ferris Dr #20, Houston, TX 77081For Sale
 MLS ID #73191288, Ashley Eoff, SERHANT.. HAR
 - $218,0002 bd3 ba1.8k sqft3518 Terreno Vista Blvd, Pasadena, TX 77504For Sale
 MLS ID #84027028, Kristen Cook, Stanfield Properties. HAR
 - $169,9002 bd2 ba1.3k sqft8100 Cambridge St APT 80, Houston, TX 77054For Sale
 MLS ID #37324916, Lili Wu, Forever Realty, LLC. HAR
 - $195,0003 bd3 ba1.5k sqft3412 Orchid Trace Ln, Houston, TX 77047For SaleMLS ID #60686351, Tashara Shepherd, Real Broker, LLC. HAR
- $220,0003 bd3 ba1.6k sqft3312 Orchid Trace Ln, Houston, TX 77047For SaleMLS ID #86512386, Christopher Gillis, GableWay Realty. HAR
- $217,0003 bd3 ba1.8k sqft3548 Terreno Vista Blvd, Pasadena, TX 77504For SaleMLS ID #9410245, Joshua Suarez, Real Broker, LLC. HAR
- $199,5002 bd3 ba1.5k sqft1112 Bering Dr APT 68, Houston, TX 77057For SaleMLS ID #81591185, William Klingberg, AIM Realty, Inc.. HAR
- $160,0002 bd3 ba1.3k sqft7589 Cambridge St #B, Houston, TX 77054For SaleMLS ID #41146417, Chernele Lloyd, Collective Realty Co.. HAR
- $224,0002 bd3 ba1.3k sqft2507 Bering Dr Unit 9, Houston, TX 77057For SaleMLS ID #13033009, Gabrielle Strout, Compass RE Texas, LLC - Memorial. HAR
- $137,9002 bd2 ba1.1k sqft10555 Turtlewood Ct Unit 210, Houston, TX 77072For SaleMLS ID #13218161, Hoa Cung, B & W Realty Group LLC. HAR
- $199,9003 bd3 ba1.9k sqft11735 Alief Clodine Rd Unit 36, Houston, TX 77072For SaleMLS ID #47347221, Thor Paulsen, D Real Estate Center. HAR
- $190,0002 bd2 ba1k sqft1425 Springrock Ln, Houston, TX 77055For SaleMLS ID #17522829, Yuhua Zhang, Texas Top Realty. HAR
- $150,0002 bd3 ba1.4k sqft8355 Nairn St, Houston, TX 77074For SaleMLS ID #92300364, Kristie Farmer, Keller Williams Signature. HAR
- $299,9002 bd2 ba2k sqft1119 Palmer St, Houston, TX 77003For SaleMLS ID #67206080, Truong Bui, RE/MAX Partners. HAR
- $219,9002 bd2 ba1k sqft12732 Huntingwick Dr #69, Houston, TX 77024For SaleMLS ID #64898372, Megan Cardet, eXp Realty LLC. HAR
- $150,0002 bd3 ba1.3k sqft7617 Cambridge St #7617, Houston, TX 77054For SaleMLS ID #46563780, Melissa Borrego, Corcoran Prestige Realty. HAR
- $189,9002 bd3 ba1.2k sqft2020 Harbour Dr, Seabrook, TX 77586For SaleMLS ID #49467874, Edith Eldridge, Coldwell Banker Realty - Baytown. HAR
- $159,9992 bd2 ba1.1k sqft8888 Benning Dr APT 171, Houston, TX 77031For SaleMLS ID #81892889, Darnell Fuller, LPT Realty, LLC. HAR
- $225,0003 bd2 ba1.3k sqft11806 Roandale Dr, Houston, TX 77048For SaleMLS ID #28531004, Eduardo Moreno, Champions NextGen Real Estate. HAR
