MOTIVATED SELLER!
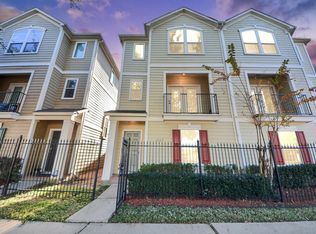
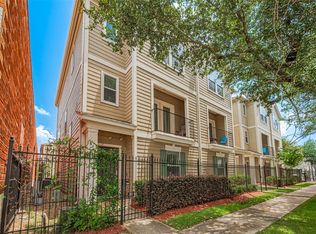
This beautifully maintained 3-story corner townhome is just minutes from Downtown Houston, Minute Maid Park, UofH & a wide variety of shops, restaurants & entertainment options.
Key Features:
Power Reliability: Home has never lost power during storms or hurricanes.
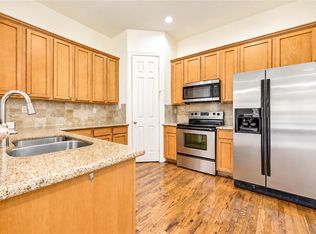
Open Layout: The spacious open-concept design connects kitchen, dining & living areas — perfect for entertaining. Enjoy granite countertops, stainless steel appliances & hardwood floors in the living and dining areas.
The primary bedroom is located on the 3rd floor & adjoins a large bonus room ideal for a media room, game room, or home office.
Recent Updates: Fresh interior paint throughout, a brand-new 30-year roof, new water heater, new dishwasher, & new toilets. Window blinds installed.
All measurements are approximate. Buyer to independently verify all MLS info. & square footage.
Come & tour your future dream home today!
For sale
$299,900
1119 Palmer St, Houston, TX 77003
2beds
2,099sqft
Townhouse
Built in 2005
1,886 Square Feet Lot
$291,900 Zestimate®
$143/sqft
$133/mo HOA
What's special
New toiletsNew dishwasherFresh interior paint throughoutStainless steel appliancesWindow blinds installedGranite countertopsSpacious open-concept design
- 63 days
- 119
- 14
Zillow last checked:
Listing updated:
Listed by:
Truong Bui TREC #0542236 832-452-4687,
RE/MAX Partners
Source: HAR,MLS#: 67206080
Facts & features
Interior
Bedrooms & bathrooms
- Bedrooms: 2
- Bathrooms: 2
- Full bathrooms: 2
Rooms
- Room types: Family Room, Utility Room
Primary bedroom
- Level: Third
- Area: 260
- Dimensions: 13x20
Bedroom
- Level: First
- Area: 143
- Dimensions: 13x11
Breakfast
- Level: Second
- Area: 72
- Dimensions: 8X9
Dining room
- Level: Second
Game room
- Level: Third
- Area: 225
- Dimensions: 15x15
Kitchen
- Level: Second
- Area: 100
- Dimensions: 10x10
Living room
- Level: Second
- Area: 270
- Dimensions: 15x18
Utility room
- Level: Second
Heating
- Natural Gas
Cooling
- Ceiling Fan(s), Electric
Appliances
- Included: Disposal, Electric Oven, Freestanding Oven, Microwave, Electric Range, Dryer, Refrigerator, Washer, Dishwasher, Washer/Dryer
- Laundry: Electric Dryer Hookup
Features
- 1 Bedroom Down - Not Primary BR, Primary Bed - 3rd Floor
- Flooring: Carpet, Tile, Wood
- Has fireplace: No
Interior area
- Total structure area: 2,099
- Total interior livable area: 2,099 sqft
Property
Parking
- Total spaces: 2
- Parking features: Attached, Auto Garage Door Opener
- Attached garage spaces: 2
Features
- Levels: Levels 1, 2 and 3
- Stories: 3
- Fencing: Fenced
Lot
- Size: 1,886 Square Feet
- Features: Corner Lot
Details
- Parcel number: 1269580010010
Construction
Type & style
- Home type: Townhouse
- Architectural style: Contemporary
- Property subtype: Townhouse
Materials
- Cement Siding, Wood Siding
- Foundation: Slab
- Roof: Composition
Condition
- New construction: No
- Year built: 2005
Utilities & green energy
- Sewer: Public Sewer
- Water: Public
Green energy
- Energy efficient items: Attic Vents
Community & HOA
Community
- Subdivision: St. Charles Square
HOA
- HOA fee: $1,600 annually
Location
- Region: Houston
Financial & listing details
- Price per square foot: $143/sqft
- Tax assessed value: $327,262
- Annual tax amount: $6,835
- Date on market: 8/7/2026
- Listing terms: Cash,Conventional,FHA,VA Loan
Estimated market value
$291,900
$277,000 - $306,000
$2,536/mo
Price history
| Date | Event | Price |
|---|---|---|
| 8/7/2026 | Listed for sale | $299,900-6%$143/sqft |
Source:  HAR #67206080 Report a problem HAR #67206080 Report a problem | ||
| 8/4/2026 | Listing removed | $319,000$152/sqft |
Source: HAR #7702923 Report a problem | ||
| 3/13/2026 | Listed for sale | $319,000-1.8%$152/sqft |
Source: HAR #7702923 Report a problem | ||
| 1/28/2026 | Listing removed | $2,200$1/sqft |
Source:  HAR #89458013 Report a problem HAR #89458013 Report a problem | ||
| 12/17/2025 | Listed for rent | $2,200-8.3%$1/sqft |
Source: HAR #89458013 Report a problem | ||
| 8/21/2025 | Price change | $325,000-3%$155/sqft |
Source: HAR #7702923 Report a problem | ||
| 5/19/2025 | Price change | $335,000-4.3%$160/sqft |
Source: HAR #7702923 Report a problem | ||
| 4/9/2025 | Price change | $349,900-1.4%$167/sqft |
Source: HAR #9727741 Report a problem | ||
| 3/5/2025 | Listed for sale | $355,000$169/sqft |
Source: HAR #9727741 Report a problem | ||
| 11/9/2024 | Listing removed | $355,000$169/sqft |
Source: HAR #57577969 Report a problem | ||
| 9/12/2024 | Price change | $355,000-1.4%$169/sqft |
Source: HAR #57577969 Report a problem | ||
| 6/13/2024 | Price change | $360,000-1.4%$172/sqft |
Source: HAR #57577969 Report a problem | ||
| 5/24/2024 | Listing removed | -- |
Source: HAR #16254926 Report a problem | ||
| 5/16/2024 | Listed for rent | $2,400$1/sqft |
Source: HAR #16254926 Report a problem | ||
| 5/14/2024 | Price change | $365,000-2.7%$174/sqft |
Source: HAR #57577969 Report a problem | ||
| 4/25/2024 | Price change | $375,000-3.6%$179/sqft |
Source: HAR #57577969 Report a problem | ||
| 3/11/2024 | Listed for sale | $389,000$185/sqft |
Source: HAR #57577969 Report a problem | ||
Public tax history
| Year | Property taxes | Tax assessment |
|---|---|---|
| 2025 | $6,955 +55% | $327,262 +2.5% |
| 2024 | $4,488 +4.6% | $319,414 |
| 2023 | $4,289 -9% | $319,414 +10% |
| 2022 | $4,715 | $290,418 +3.6% |
| 2021 | -- | $280,370 +1.6% |
| 2020 | $5,030 -2.7% | $276,071 -1.6% |
| 2019 | $5,168 -3.8% | $280,684 +0.5% |
| 2018 | $5,370 | $279,241 |
| 2017 | $5,370 -0.1% | $279,241 |
| 2016 | $5,375 +13.5% | $279,241 |
| 2015 | $4,734 | $279,241 +16% |
| 2014 | $4,734 | $240,654 +11.1% |
| 2013 | -- | $216,536 +10.2% |
| 2012 | -- | $196,433 |
| 2011 | -- | $196,433 |
| 2010 | -- | $196,433 |
| 2009 | -- | $196,433 -12.4% |
| 2007 | -- | $224,350 |
| 2006 | -- | -- |
Find assessor info on the county website
Monthly payment
Est. payment
Payment breakdown
Explore the cost of this home by adjusting the details. Changes won't be saved.Climate risks
Neighborhood: Downtown
Nearby schools
Schools provided by the listing agent
- Elementary: Lantrip Elementary School
- Middle: Navarro Middle School (Houston)
- High: Wheatley High School
Source: HAR. This data may not be complete. We recommend contacting the local school district to confirm school assignments for this home.
Similar homes
- $319,0003 bd4 ba2.3k sqft1812 Rosalie St, Houston, TX 77004For Sale
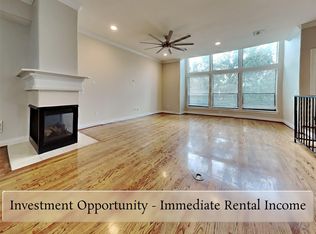 MLS ID #65561350, Mark Dimas, Realty Of America, LLC. HAR
 - $260,0003 bd3 ba2.2k sqft3507 Canfield St, Houston, TX 77004For Sale
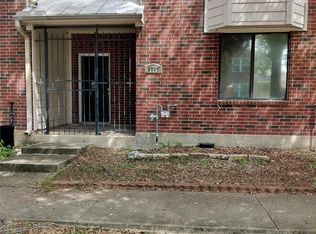 MLS ID #56780801, Steven Koleno, Beycome Brokerage Realty, LLC. HAR
 - $386,6002 bd2 ba1.7k sqft1610 Colorado St, Houston, TX 77007For Sale
 MLS ID #76072417, Estefani Flores, Step Real Estate. HAR
 - $308,0004 bd4 ba2k sqft5408 Jonathan Ln, Houston, TX 77011For Sale
 MLS ID #26410144, Yeira Baldazo, Texas Neon Realty. HAR
