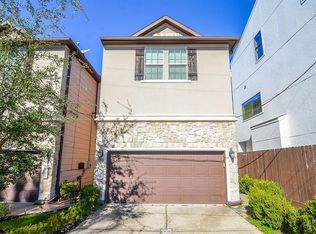
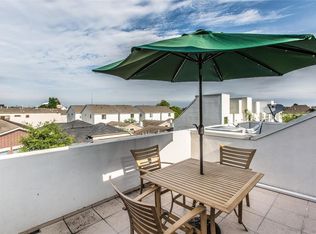
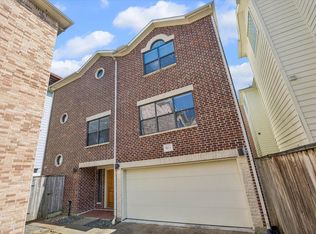
Updated, well-maintained townhome in Cottage Grove, minutes from Downtown, Washington Avenue, The Heights, Memorial Park, the Galleria, neighborhood restaurants and bars, MKT and major thoroughfares. This spacious 3-bedroom, 3.5-bath home features an open-concept layout, abundant natural light and en-suite baths in every bedroom. The first floor offers a secondary bedroom, full bath and generous storage. The main level features living and dining areas, a renovated patio and kitchen with island, breakfast bar, granite countertops, stainless steel appliances and ample storage. The third floor offers a generous primary suite with dual closets, soaking tub, separate shower, dual vanities and private water closet, plus a secondary bedroom with en-suite bath. Enjoy a renovated rooftop terrace with Houston views. Recent improvements include exterior paint (2026), invasive stucco inspection and all recommended repairs completed, refinished wood floors (2019) and new third-floor carpet (2026).
For sale
$409,900
5706 Cornish St Unit E, Houston, TX 77007
3beds
2,289sqft
Townhouse
Built in 2008
1,812 Square Feet Lot
$398,700 Zestimate®
$179/sqft
$-- HOA
What's special
- 24 days
- 243
- 20
Likely to sell faster than
Zillow last checked:
Listing updated:
Listed by:
Sigifredo Enciso TREC #0835827 713-534-3525,
Nan & Company Properties - Corporate Office (Heights)
Source: HAR,MLS#: 39188855
Facts & features
Interior
Bedrooms & bathrooms
- Bedrooms: 3
- Bathrooms: 4
- Full bathrooms: 3
- 1/2 bathrooms: 1
Primary bedroom
- Level: Third
- Area: 300
- Dimensions: 20 x 15
Bedroom
- Level: Third
- Area: 120
- Dimensions: 10 x 12
Bedroom
- Level: First
- Area: 210
- Dimensions: 15 x 14
Other
- Level: First
- Area: 60
- Dimensions: 10 x 6
Other
- Level: Third
- Area: 60
- Dimensions: 10 x 6
Dining room
- Level: Second
- Area: 143
- Dimensions: 11 x 13
Kitchen
- Level: Second
- Area: 169
- Dimensions: 13 x 13
Living room
- Level: Second
- Area: 380
- Dimensions: 20 x 19
Primary bath
- Level: Third
- Area: 126
- Dimensions: 14 x 9
Heating
- Natural Gas
Cooling
- Ceiling Fan(s), Electric
Appliances
- Included: Disposal, Gas Oven, Microwave, Gas Range, Dryer, Refrigerator, Washer, Dishwasher, Washer/Dryer
- Laundry: Inside
Features
- Balcony, 1 Bedroom Down - Not Primary BR
- Flooring: Carpet, Tile, Wood
- Number of fireplaces: 1
- Fireplace features: Gas
Interior area
- Total structure area: 2,289
- Total interior livable area: 2,289 sqft
Property
Parking
- Total spaces: 2
- Parking features: Driveway Gate, Attached
- Attached garage spaces: 2
Features
- Levels: All Levels
- Stories: 4
- Patio & porch: Deck
- Has view: Yes
- View description: North, West
Lot
- Size: 1,812 Square Feet
- Features: Corner Lot
Details
- Parcel number: 1298550010004
Construction
Type & style
- Home type: Townhouse
- Architectural style: Contemporary
- Property subtype: Townhouse
Materials
- Stucco
- Foundation: Slab
- Roof: Composition
Condition
- New construction: No
- Year built: 2008
Utilities & green energy
- Sewer: Public Sewer
- Water: Public
Community & HOA
Community
- Subdivision: Sage/Cornish St
Location
- Region: Houston
Financial & listing details
- Price per square foot: $179/sqft
- Date on market: 9/3/2026
- Listing terms: Cash,Conventional,FHA,VA Loan
Estimated market value
$398,700
$379,000 - $419,000
$3,243/mo
Price history
| Date | Event | Price |
|---|---|---|
| 9/9/2026 | Listed for sale | $409,900$179/sqft |
Source:  HAR #39188855 Report a problem HAR #39188855 Report a problem | ||
Public tax history
Tax history is unavailable.
Monthly payment
Est. payment
Payment breakdown
Explore the cost of this home by adjusting the details. Changes won't be saved.Climate risks
Neighborhood: Washington Avenue Coalition - Memorial Park
Nearby schools
Schools provided by the listing agent
- Elementary: Memorial Elementary School (Houston)
- Middle: Hogg Middle School (Houston)
- High: Waltrip High School
Source: HAR. This data may not be complete. We recommend contacting the local school district to confirm school assignments for this home.
- $415,0003 bd4 ba2.4k sqft5706 Cornish St UNIT C, Houston, TX 77007For Sale

- $393,2003 bd3 ba1.7k sqft5704 Cornish St UNIT A, Houston, TX 77007Off Market
- $373,1003 bd3 ba1.7k sqft5704 Cornish St UNIT B, Houston, TX 77007Off Market

- $402,0003 bd3 ba2.4k sqft5706 Cornish St UNIT G, Houston, TX 77007Off Market
Similar homes
- $399,0003 bd4 ba2.3k sqft5972 Kansas St, Houston, TX 77007For Sale
 MLS ID #91410392, Michael Brown, Compass RE Texas, LLC - The Heights. HAR
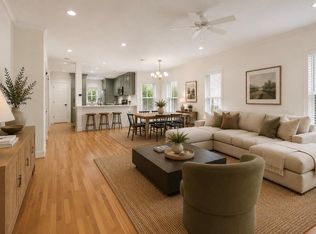
 - $465,0003 bd3 ba2k sqft911 Birdsall St, Houston, TX 77007For Sale
 MLS ID #29661358, Lauren Harris, Keller Williams Realty Metropolitan. HAR
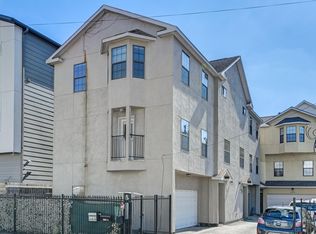
 - $379,9003 bd4 ba1.7k sqft4323 Marina St Unit A, Houston, TX 77007For Sale
 MLS ID #80687060, Lance Loken, Keller Williams Platinum. HAR
 - $360,0003 bd3 ba2.2k sqft5813 Darling St Unit A, Houston, TX 77007For Sale
 MLS ID #4068601, Keeyan Sabz, Intero River Oaks Office. HAR
