Life feels a little more exciting with the city right outside your door! In the heart of East Downtown, this move-in ready home is minutes from Houston’s favorite restaurants, nightlife, sporting events, and entertainment while still giving you a private place to unwind at the end of the day. Inside, the dramatic two-story living area welcomes you with natural light and design potential. The open floor plan feels connected and perfect for entertaining, while still dedicating space for formal dining, a wine/coffee station, a breakfast nook and balcony. Wood floors, granite countertops, stainless appliances, and wrought iron railings add timeless style and character. The primary suite features a large walk-in closet, soaking tub, standalone shower, wet bar with wine cooler, and unique loft overlooking the living room. Two secondary bedrooms are tucked away on the first floor for added privacy. Located in a gated community minutes from Daikin Park, Toyota Center, and Shell Energy Stadium.
For sale
Price cut: $6K (9/15)
$379,000
2706 Leeland St, Houston, TX 77003
3beds
2,409sqft
Single Family Residence
Built in 2008
1,472 Square Feet Lot
$369,300 Zestimate®
$157/sqft
$90/mo HOA
What's special
- 28 days
- 724
- 54
Likely to sell faster than
Zillow last checked:
Listing updated:
Listed by:
Danielle Wojcik TREC #0719809 713-897-1638,
Compass RE Texas, LLC - Houston
Source: HAR,MLS#: 81788524
Facts & features
Interior
Bedrooms & bathrooms
- Bedrooms: 3
- Bathrooms: 3
- Full bathrooms: 2
- 1/2 bathrooms: 1
Primary bedroom
- Level: Third
- Area: 224
- Dimensions: 16 X 14
Bedroom
- Level: First
- Area: 110
- Dimensions: 11 X 10
Bedroom
- Level: First
- Area: 150
- Dimensions: 15 X 10
Breakfast
- Level: Second
- Area: 90
- Dimensions: 10 X 9
Dining room
- Level: Second
- Area: 169
- Dimensions: 13 X 13
Kitchen
- Level: Second
- Area: 150
- Dimensions: 15 X 10
Living room
- Level: Second
- Area: 288
- Dimensions: 18 X 16
Primary bath
- Level: Third
Heating
- Natural Gas, Zoned
Cooling
- Ceiling Fan(s), Electric
Appliances
- Included: Disposal, Dryer, Refrigerator, Washer, Wine Refrigerator, Gas Oven, Microwave, Gas Range, Dishwasher
- Laundry: Electric Dryer Hookup, Gas Dryer Hookup, Washer Hookup
Features
- 2 Staircases, Balcony, Crown Molding, Dry Bar, High Ceilings, Prewired for Alarm System, Wired for Sound, 2 Bedrooms Down, 1 Bedroom Up, En-Suite Bath, Primary Bed - 3rd Floor, Walk-In Closet(s)
- Flooring: Carpet, Tile, Wood
- Windows: Window Coverings
Interior area
- Total structure area: 2,409
- Total interior livable area: 2,409 sqft
Property
Parking
- Total spaces: 2
- Parking features: Attached, Electric Gate, Garage Door Opener, Driveway Gate
- Attached garage spaces: 2
Features
- Stories: 3
- Exterior features: Balcony
- Has spa: Yes
- Fencing: Back Yard,Full
Lot
- Size: 1,472 Square Feet
- Features: Back Yard, Other, 0 Up To 1/4 Acre
Details
- Parcel number: 1303500010013
Construction
Type & style
- Home type: SingleFamily
- Architectural style: Contemporary
- Property subtype: Single Family Residence
Materials
- Cement Siding, Stucco
- Foundation: Slab
- Roof: Composition
Condition
- New construction: No
- Year built: 2008
Utilities & green energy
- Sewer: Public Sewer
- Water: Public
Green energy
- Energy efficient items: Thermostat
Community & HOA
Community
- Security: Prewired for Alarm System
- Subdivision: Leeland Court
HOA
- Has HOA: Yes
- Amenities included: Controlled Access
- HOA fee: $1,083 annually
Location
- Region: Houston
Financial & listing details
- Price per square foot: $157/sqft
- Tax assessed value: $403,138
- Annual tax amount: $9,071
- Date on market: 9/15/2026
- Listing terms: Cash,Conventional
- Exclusions: None
- Ownership: Full Ownership
- Road surface type: Asphalt, Concrete, Curbs
Estimated market value
$369,300
$351,000 - $388,000
$2,799/mo
Price history
| Date | Event | Price |
|---|---|---|
| 9/15/2026 | Price change | $379,000-1.6%$157/sqft |
Source:  HAR #81788524 Report a problem HAR #81788524 Report a problem | ||
| 8/5/2026 | Price change | $385,000-2.5%$160/sqft |
Source: HAR #8500226 Report a problem | ||
| 5/13/2026 | Listed for sale | $395,000+1.3%$164/sqft |
Source: HAR #8500226 Report a problem | ||
| 11/23/2021 | Listing removed | -- |
Source: HAR #66239553 Report a problem | ||
| 10/8/2021 | Price change | $390,000-2.3%$162/sqft |
Source: HAR #66239553 Report a problem | ||
| 8/18/2021 | Listed for sale | $399,000$166/sqft |
Source: HAR #66239553 Report a problem | ||
| 6/18/2018 | Listing removed | $2,650$1/sqft |
Source: RE/MAX Grand #43424494 Report a problem | ||
| 6/9/2018 | Listed for rent | $2,650$1/sqft |
Source: RE/MAX Grand #43424494 Report a problem | ||
Public tax history
| Year | Property taxes | Tax assessment |
|---|---|---|
| 2025 | $5,636 +1.5% | $403,138 +5.3% |
| 2024 | $5,553 +4.5% | $382,980 |
| 2023 | $5,315 -31.4% | $382,980 +8.8% |
| 2022 | $7,754 | $352,131 -7.9% |
| 2021 | -- | $382,210 +1.7% |
| 2020 | $6,948 -1.9% | $375,766 -0.9% |
| 2019 | $7,080 -4.5% | $379,153 -0.2% |
| 2018 | $7,418 | $380,050 |
| 2017 | $7,418 -0.1% | $380,050 |
| 2016 | $7,424 +14.9% | $380,050 |
| 2015 | $6,462 | $380,050 +16.2% |
| 2014 | $6,462 | $327,182 +12% |
| 2013 | -- | $292,079 +9% |
| 2012 | -- | $267,866 |
| 2011 | -- | $267,866 |
| 2010 | -- | $267,866 +128.9% |
| 2009 | -- | $117,024 |
| 2008 | -- | -- |
Find assessor info on the county website
Monthly payment
Est. payment
Payment breakdown
Explore the cost of this home by adjusting the details. Changes won't be saved.Climate risks
Neighborhood: Downtown
Nearby schools
Schools provided by the listing agent
- Elementary: Lantrip Elementary School
- Middle: Navarro Middle School (Houston)
- High: Wheatley High School
Source: HAR. This data may not be complete. We recommend contacting the local school district to confirm school assignments for this home.


Similar homes
- $389,9003 bd4 ba2.1k sqft2326 Hutchins St, Houston, TX 77004For Sale
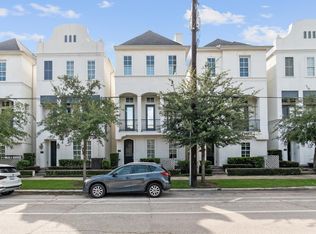 MLS ID #27665583, Haitham Rabadi, Texas Signature Realty. HAR
 - $359,0003 bd4 ba1.8k sqft407 N Nagle St #F, Houston, TX 77003For Sale
 MLS ID #30110805, Khai Tran, eXp Realty LLC. HAR
 - $385,0003 bd4 ba1.9k sqft323 Eado Park Cir, Houston, TX 77020For Sale
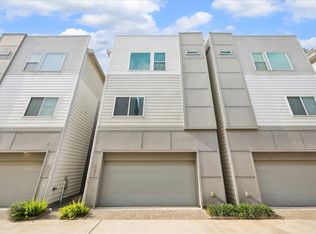 MLS ID #56084163, Brandon Krueger, Boulevard Realty. HAR
 - $345,0003 bd4 ba2.1k sqft2503 Dallas St, Houston, TX 77003For Sale
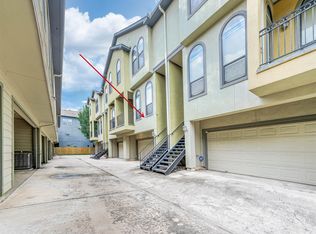 MLS ID #6499781, Casey Goosby, Prime Texas Properties. HAR
