Skip main navigation
For sale
  • $455,000

    5632 Kiam St Unit C, Houston, TX 77007

    3beds
    2,130sqft
    : 
    Loading
    Get pre-qualified
    Single Family Residence
    Built in 2006
    1,398 Square Feet Lot
    $444,200 Zestimate®
    $214/sqft
    $-- HOA

    What's special

    Sleek new countertopsStylish contemporary light fixturesFresh interior paintBeautifully refinished wood floorsNewly remodeled modern kitchenBrand-new stainless steel appliancesSoaring ceilings
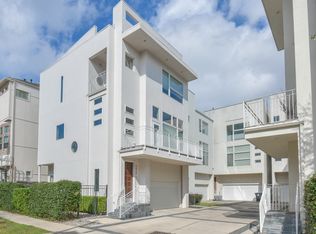
    Welcome to your new home in the heart of beautiful Cottage Grove! Ideally located with easy access to major freeways and minutes from Memorial Park, the Galleria, and other vibrant city destinations, this home offers both convenience and lifestyle. Featuring open-concept design, the interior is bathed in natural light from expansive windows that brighten every room. The living area boasts soaring ceilings and flows seamlessly into a newly remodeled modern kitchen. Throughout the home, you’ll find beautifully refinished wood floors, fresh interior paint, and stylish contemporary light fixtures that create a warm, updated feel. The kitchen is a true highlight, complete with sleek new countertops and brand-new stainless steel appliances—perfect for everyday living and entertaining. Step outside and enjoy an active outdoor lifestyle with a biking trail right in your backyard. Meticulously updated and move-in ready, this Cottage Grove gem combines comfort, style, and thoughtful upgrades
    152 days
    |
    40
    |
    4
    |

    Zillow last checked:

    Listing updated:

    Listed by:

    Carrie Lam TREC #0607318 832-278-1723,

    Better Homes and Gardens Real Estate Gary Greene - West Gray

    Source: HAR,MLS#: 69406521MLS Logo

      Facts & features

      Interior

      Bedrooms & bathrooms
      • Bedrooms: 3
      • Bathrooms: 4
      • Full bathrooms: 3
      • 1/2 bathrooms: 1
      Primary bathroom
      • Features: Primary Bath: Double Sinks, Primary Bath: Jetted Tub, Primary Bath: Separate Shower
      Heating
      • Natural Gas
      Cooling
      • Electric
      Appliances
      • Included: Disposal, Dryer, Washer, Convection Oven, Microwave, Gas Range, Dishwasher
      • Laundry: Electric Dryer Hookup, Gas Dryer Hookup, Washer Hookup
      Features
      • High Ceilings, 1 Bedroom Down - Not Primary BR, Primary Bed - 3rd Floor
      • Flooring: Laminate, Tile, Wood
      Interior area
      • Total structure area: 2,130
      • Total interior livable area: 2,130 sqft
      Video & virtual tour

      Property

      Parking
      • Total spaces: 2
      • Parking features: Attached
      • Attached garage spaces: 2
      Features
      • Stories: 3
      • Exterior features: Balcony
      • Has spa: Yes
      • Fencing: Back Yard
      Lot
      • Size: 1,398 Square Feet
      • Features: Subdivided, 0 Up To 1/4 Acre
      Details
      • Parcel number: 1268410010001

      Construction

      Type & style
      • Home type: SingleFamily
      • Architectural style: Contemporary
      • Property subtype: Single Family Residence
      Materials
      • Stucco
      • Foundation: Slab
      • Roof: Composition
      Condition
      • New construction: No
      • Year built: 2006

      Utilities & green energy

      • Sewer: Public Sewer
      • Water: Public

      Community & HOA

      Community
      • Subdivision: Kiam 02 Twnhms
      Location
      • Region: Houston

      Financial & listing details

      • Price per square foot: $214/sqft
      • Tax assessed value: $400,838
      • Annual tax amount: $8,387
      • Date on market: 2/20/2026
      • Listing terms: Cash,Conventional,FHA,VA Loan
      • Ownership: Full Ownership

        Estimated market value

        $444,200

        $422,000 - $466,000

        $3,063/mo

        Price history

        DateEventPrice
        4/22/2026Listed for rent$2,950+22.9%$1/sqft
        Source: HAR #60106257 Report a problem
        3/19/2026Price change$455,000-5.2%$214/sqft
        Source: HAR #69406521 Report a problem
        2/20/2026Listed for sale$480,000+42.9%$225/sqft
        Source: HAR #69406521 Report a problem
        6/19/2020Listing removed$2,400$1/sqft
        Source: RE/MAX Fine Properties #9088509 Report a problem
        6/18/2020Price change$2,400+4.3%$1/sqft
        Source: RE/MAX Fine Properties #9088509 Report a problem
        1/7/2020Price change$2,300-4.2%$1/sqft
        Source: A. O. Cain Co #55433431 Report a problem
        10/27/2019Price change$2,400-7.7%$1/sqft
        Source: A. O. Cain Co #88956933 Report a problem
        9/12/2019Listed for rent$2,600$1/sqft
        Source: Owner Report a problem
        8/1/2015Listing removed$2,600$1/sqft
        Source: A. O. Cain Co #53595097 Report a problem
        7/8/2015Price change$2,600-7.1%$1/sqft
        Source: A. O. Cain Co #53595097 Report a problem
        6/7/2015Listed for rent$2,800$1/sqft
        Source: A. O. Cain Co #53595097 Report a problem
        12/2/2013Listing removed$336,000$158/sqft
        Source: S & J Company #70074288 Report a problem
        9/27/2013Price change$336,000-3.7%$158/sqft
        Source: S & J Company #70074288 Report a problem
        8/26/2013Listed for sale$349,000+15.6%$164/sqft
        Source: S & J Company #70074288 Report a problem
        4/5/2008Listing removed$301,900$142/sqft
        Source: Keller Williams Realty #6870806 Report a problem
        3/15/2008Listed for sale$301,900$142/sqft
        Source: Keller Williams Realty #6870806 Report a problem

        Public tax history

        YearProperty taxesTax assessment
        2025$8,519 +6.2%$400,838 +4.5%
        2024$8,025 +12%$383,543 +7.9%
        2023$7,164 -4.2%$355,578 +4.7%
        2022$7,477 $339,563 -1.7%
        2021-- $345,329 +11.8%
        2020$7,413 +0%$308,970 +1%
        2019$7,410 -4.4%$306,000 -0.2%
        2018$7,750 $306,763
        2017$7,750 -1.8%$306,763 -1.7%
        2016$7,888 -5%$311,960
        2015$8,303 $311,960 -3.4%
        2014$8,303 $323,000 +21.6%
        2013-- $265,575 +19.8%
        2012-- $221,707 +16.1%
        2011-- $191,000
        2010-- $191,000 -14.3%
        2009-- $222,974 +1.4%
        2007-- $219,959
        Find assessor info on the county website

        Monthly payment

        Est. payment

        Payment breakdown

        Explore the cost of this home by adjusting the details. Changes won't be saved.
        All calculations are estimates and provided by Zillow, Inc. for informational purposes only. Actual amounts may vary.
        HOA fees may include property taxes on listings classified as Co-Ops. Contact the listing agent and/or owner for fee details.
        Mortgage interest rates are dependent on a number of factors, including credit score, down payment, and repayment length. Interest rate data provided by Zillow Group Marketplace, Inc. as of 1/1/1970 from various mortgage lenders with which we have lead or other similar arrangements; the Estimated Payment is an average of those rates.
        See how much you could borrow to make a competitive offer.

        Climate risks

        Neighborhood: Washington Avenue Coalition - Memorial Park

        Getting around

        53 / 100
        Somewhat Walkable
        40 / 100
        Some Transit
        44 / 100
        Somewhat Bikeable

        Nearby schools

        GreatSchools rating
        Schools provided by the listing agent
        • Elementary: Memorial Elementary School (Houston)
        • Middle: Hogg Middle School (Houston)
        • High: Waltrip High School

        Source: HAR. This data may not be complete. We recommend contacting the local school district to confirm school assignments for this home.

        A local agent can set up tours, give advice and negotiate with sellers.

        A local lender can help you make sure your offer is ready when you are.

        Browse local experts

        Similar homes