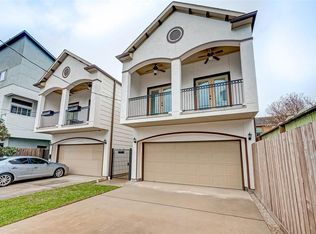
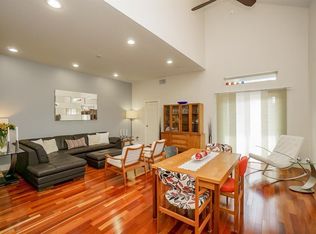
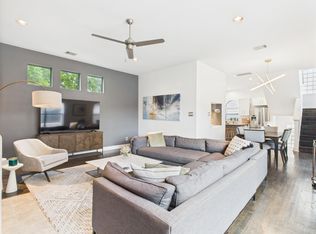
Looking for a lofty modern home, this is it. Bold exterior architecture and amazing finishes greet you, along with private driveways and fenced yards. Enjoy true outdoor luxury with a private pool situated within a beautifully screened-in, half-wall covered porch. Elegant mahogany entry doors welcome you inside.Energy-efficient features include a zoned HVAC system, Zero-VOC paints, Energy Star appliances, BIBS insulation, and 2x6 exterior walls.The second floor offers an open-concept dwelling and living space with double-height ceilings, rich hardwoods, and a primary suite complete with a spa-type bath and dual-flush toilets. The kitchen is fully equipped with high-end BOSCH appliances. On the third floor, you'll find a versatile bonus room/gameroom illuminated by skylights, alongside space-saving pocket doors.
For sale
Price cut: $5K (9/22)
$545,000
5905 Kiam St #A, Houston, TX 77007
3beds
2,416sqft
Single Family Residence
Built in 2014
2,356 Square Feet Lot
$533,000 Zestimate®
$226/sqft
$-- HOA
What's special
Lofty modern homeBold exterior architecturePrivate poolAmazing finishesFenced yardsHigh-end bosch appliancesZero-voc paints
- 13 days
- 387
- 52
Likely to sell faster than
Zillow last checked:
Listing updated:
Listed by:
Arthur De Los Angeles TREC #0544465 713-291-2554,
Isola Realty Group
Source: HAR,MLS#: 62450074
Facts & features
Interior
Bedrooms & bathrooms
- Bedrooms: 3
- Bathrooms: 4
- Full bathrooms: 3
- 1/2 bathrooms: 1
Primary bedroom
- Level: Second
- Area: 323
- Dimensions: 19x17
Bedroom
- Level: Third
- Area: 180
- Dimensions: 15x12
Bedroom
- Level: First
- Area: 165
- Dimensions: 15x11
Other
- Level: First
- Area: 240
- Dimensions: 24x10
Other
- Level: Second
- Area: 48
- Dimensions: 12x4
Kitchen
- Level: Second
- Area: 228
- Dimensions: 19x12
Living room
- Level: Second
- Area: 456
- Dimensions: 24x19
Primary bath
- Level: Second
- Area: 99
- Dimensions: 11x9
Utility room
- Level: First
- Area: 48
- Dimensions: 8x6
Heating
- Natural Gas
Cooling
- Ceiling Fan(s), Electric, Gas
Appliances
- Included: ENERGY STAR Qualified Appliances, Water Heater, Disposal, Gas Oven, Oven, Microwave, Gas Range, Dishwasher
- Laundry: Electric Dryer Hookup, Gas Dryer Hookup, Washer Hookup
Features
- Dry Bar, High Ceilings, Prewired for Alarm System, 1 Bedroom Up, 2 Bedrooms Up, Primary Bed - 2nd Floor, Multilevel Bedroom
- Flooring: Wood
- Windows: Insulated/Low-E windows
Interior area
- Total structure area: 2,416
- Total interior livable area: 2,416 sqft
Property
Parking
- Total spaces: 2
- Parking features: Attached
- Attached garage spaces: 2
Features
- Stories: 3
- Exterior features: Balcony
- Has private pool: Yes
- Pool features: Gunite
- Fencing: Back Yard,Full
Lot
- Size: 2,356 Square Feet
- Features: Back Yard, Corner Lot, Subdivided, 0 Up To 1/4 Acre
Details
- Parcel number: 1333210010004
Construction
Type & style
- Home type: SingleFamily
- Architectural style: Contemporary
- Property subtype: Single Family Residence
Materials
- Cement Siding, Stucco
- Foundation: Slab
- Roof: Composition
Condition
- New construction: No
- Year built: 2014
Utilities & green energy
- Sewer: Public Sewer
- Water: Public
Green energy
- Energy efficient items: Attic Vents, Thermostat, Lighting, HVAC, HVAC>13 SEER, Other Energy Features
Community & HOA
Community
- Security: Prewired for Alarm System
- Subdivision: Langston Modern Sub
Location
- Region: Houston
Financial & listing details
- Price per square foot: $226/sqft
- Tax assessed value: $627,116
- Annual tax amount: $12,945
- Date on market: 9/11/2026
- Listing terms: Cash,Conventional,FHA,VA Loan
- Ownership: Full Ownership
- Road surface type: Asphalt
Estimated market value
$533,000
$506,000 - $560,000
$4,019/mo
Price history
| Date | Event | Price |
|---|---|---|
| 9/22/2026 | Price change | $545,000-0.9%$226/sqft |
Source:  HAR #62450074 Report a problem HAR #62450074 Report a problem | ||
| 9/11/2026 | Listed for sale | $550,000$228/sqft |
Source: HAR #62450074 Report a problem | ||
Public tax history
| Year | Property taxes | Tax assessment |
|---|---|---|
| 2025 | $3,484 -7.8% | $627,116 +3.2% |
| 2024 | $3,780 +8.1% | $607,673 -0.1% |
| 2023 | $3,495 -18% | $608,413 +8.4% |
| 2022 | $4,263 | $561,069 +42% |
| 2021 | -- | $395,000 -21.8% |
| 2020 | -- | $505,140 +3.9% |
| 2019 | $8,813 +5.6% | $486,284 +14.2% |
| 2018 | $8,347 | $425,800 |
| 2017 | $8,347 -1% | $425,800 -0.8% |
| 2016 | $8,428 +278.5% | $429,406 -12.3% |
| 2015 | $2,227 | $489,888 +465.6% |
| 2014 | $2,227 | $86,620 +16.7% |
| 2013 | -- | $74,246 |
Find assessor info on the county website
Monthly payment
Est. payment
Payment breakdown
Explore the cost of this home by adjusting the details. Changes won't be saved.Climate risks
Neighborhood: Washington Avenue Coalition - Memorial Park
Nearby schools
Schools provided by the listing agent
- Elementary: Memorial Elementary School (Houston)
- Middle: Hogg Middle School (Houston)
- High: Waltrip High School
Source: HAR. This data may not be complete. We recommend contacting the local school district to confirm school assignments for this home.
Similar homes
- $530,0003 bd4 ba2.3k sqft5634 Petty #A, Houston, TX 77007For Sale
 MLS ID #70449903, Joseph Cummings, Compass RE Texas, LLC - Houston. HAR
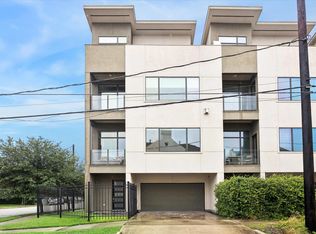
 - $549,0003 bd5 ba2.8k sqft1403 Hickory St, Houston, TX 77007For Sale
 MLS ID #91123132, Shawn Manderscheid, eXp Realty LLC. HAR
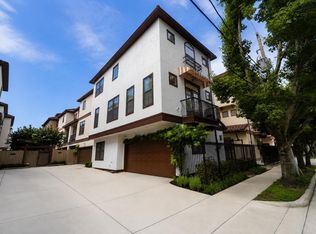
 - $530,0003 bd4 ba2.2k sqft3931 Gibson St, Houston, TX 77007For Sale
 MLS ID #75254913, Atia Willis, Norluxe Realty Houston. HAR
 - $449,9003 bd3 ba2.2k sqft5810 Darling St Unit F, Houston, TX 77007For Sale
 MLS ID #35787133, Lilet Michael, Tejas Realty Group. HAR
