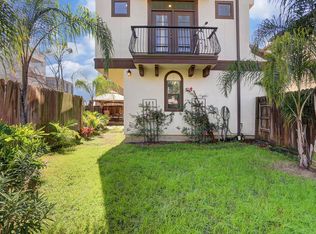
This home offers a striking blend of Mediterranean-inspired architecture and contemporary urban living, featuring a crisp stucco exterior accented by rich dark wood trim, tile roofing, decorative architectural details, and multiple outdoor balconies.
The property’s multi-story design creates an impressive presence while maximizing living space. Numerous windows throughout the home provide abundant natural light, while the private balconies add character and opportunities to enjoy the outdoors.
A private attached garage and spacious paved driveway provide convenient off-street parking. The exterior is complemented by wrought-iron fencing, mature trees, established landscaping, and a private gated entry, creating an inviting transition from the street to the residence.Architectural details continue at the entrance with a beautiful wood-and-glass front door, arched accents, exposed wood beams, and a covered entryway that give the property a warm, custom
For sale
$530,000
3931 Gibson St, Houston, TX 77007
3beds
2,292sqft
Single Family Residence
Built in 2006
2,208 Square Feet Lot
$-- Zestimate®
$231/sqft
$150/mo HOA
What's special
Mediterranean-inspired architecturePrivate attached garageWrought-iron fencingPrivate balconiesMultiple outdoor balconiesCovered entrywayMulti-story design
- 46 days
- 203
- 16
Zillow last checked:
Listing updated:
Listed by:
Atia Willis TREC #0698832 346-807-2125,
Norluxe Realty Houston
Source: HAR,MLS#: 75254913
Facts & features
Interior
Bedrooms & bathrooms
- Bedrooms: 3
- Bathrooms: 4
- Full bathrooms: 3
- 1/2 bathrooms: 1
Primary bedroom
- Level: Third
- Area: 144
- Dimensions: 12x12
Bedroom
- Level: Second
- Area: 70
- Dimensions: 10x7
Bedroom
- Level: First
- Area: 80
- Dimensions: 10x8
Heating
- Electric
Cooling
- Electric
Features
- Number of fireplaces: 1
Interior area
- Total structure area: 2,292
- Total interior livable area: 2,292 sqft
Property
Parking
- Total spaces: 2
- Parking features: Attached
- Attached garage spaces: 2
Features
- Stories: 3
Lot
- Size: 2,208 Square Feet
- Features: Patio Lot, 0 Up To 1/4 Acre
Details
- Parcel number: 1271790010002
Construction
Type & style
- Home type: SingleFamily
- Architectural style: Contemporary,Mediterranean
- Property subtype: Single Family Residence
Materials
- Stucco, Unknown
- Foundation: Other
- Roof: Composition,Tile
Condition
- New construction: No
- Year built: 2006
Utilities & green energy
- Sewer: Public Sewer
- Water: Public
Community & HOA
Community
- Subdivision: Feagan Street Casitas
HOA
- Has HOA: Yes
- HOA fee: $150 monthly
Location
- Region: Houston
Financial & listing details
- Price per square foot: $231/sqft
- Tax assessed value: $505,648
- Annual tax amount: $10,746
- Date on market: 8/27/2026
- Listing terms: Cash,Conventional,FHA,VA Loan
Estimated market value
Not available
Estimated sales range
Not available
$3,221/mo
Price history
| Date | Event | Price |
|---|---|---|
| 8/27/2026 | Listed for sale | $530,000$231/sqft |
Source:  HAR #75254913 Report a problem HAR #75254913 Report a problem | ||
| 10/12/2011 | Sold | -- |
Source: Public Record Report a problem | ||
| 11/8/2007 | Sold | -- |
Source: Agent Provided Report a problem | ||
Public tax history
| Year | Property taxes | Tax assessment |
|---|---|---|
| 2025 | $7,382 -4.1% | $505,648 -1% |
| 2024 | $7,694 +11.5% | $510,655 -3.1% |
| 2023 | $6,902 -5.6% | $527,121 +20.5% |
| 2022 | $7,313 | $437,520 +3.3% |
| 2021 | -- | $423,687 +0.6% |
| 2020 | $7,821 +4.4% | $421,103 +5.2% |
| 2019 | $7,488 -1.2% | $400,155 +2.4% |
| 2018 | $7,579 | $390,873 +0.7% |
| 2017 | $7,579 -0.1% | $388,000 |
| 2016 | $7,586 -8% | $388,000 -8.4% |
| 2015 | $8,244 | $423,545 +3.9% |
| 2014 | $8,244 | $407,500 +8.2% |
| 2013 | -- | $376,685 +9.2% |
| 2012 | -- | $345,000 |
| 2011 | -- | $345,000 +18.4% |
| 2010 | -- | $291,337 -6% |
| 2009 | -- | $310,000 |
Find assessor info on the county website
Monthly payment
Est. payment
Payment breakdown
Explore the cost of this home by adjusting the details. Changes won't be saved.Climate risks
Neighborhood: Washington Avenue Coalition - Memorial Park
Nearby schools
Schools provided by the listing agent
- Elementary: Memorial Elementary School (Houston)
- Middle: Hogg Middle School (Houston)
- High: Heights High School
Source: HAR. This data may not be complete. We recommend contacting the local school district to confirm school assignments for this home.
Similar homes
- $499,0003 bd4 ba2.1k sqft4102 Marina St, Houston, TX 77007For Sale
 MLS ID #63986877, Joseph Cummings, Compass RE Texas, LLC - Houston. HAR
 - $530,0003 bd4 ba2.3k sqft5634 Petty #A, Houston, TX 77007For Sale
 MLS ID #70449903, Joseph Cummings, Compass RE Texas, LLC - Houston. HAR
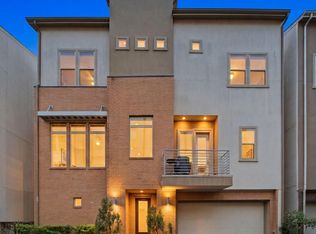
 - $525,0003 bd4 ba2.2k sqft5531 Venice St, Houston, TX 77007For Sale
 MLS ID #52202091, Stacy Walton, Blair Realty Group. HAR
 - $474,0003 bd4 ba2.6k sqft1725 Edwards St, Houston, TX 77007For Sale
 MLS ID #58925652, Jonathan Davis, Compass RE Texas, LLC - West Houston. HAR
