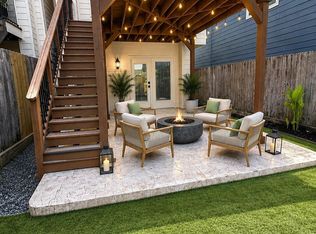
Come see the stunning home built by custom-builder Keith Malloy for yourself before it's too late! Just a half mile from Memorial Park in Rice Military/Washington Corridor, this freshly painted 3-bed, 3.5-bath, 2608sf home is ready for you to move in. Zoned to A-rated Memorial Elementary, the location offers an easy commute to Downtown and the Galleria. Enter through a gated side entrance and let the floor-to-ceiling windows flood you with natural light. You'll fall for the chef's kitchen, with granite countertops, abundant cabinetry, and a private balcony. Real hardwood floors, 12' ceilings, custom built-ins, and plantation shutters add character at every turn. Retreat to your recently renovated primary suite, featuring oversized walk-in closet and soaking tub. Enjoy total move-in-ready ease with a 2020 HVAC replacement, custom drapes, and included washer, dryer, refrigerator, and wine fridge. Complete with a private driveway and yard, this rare find won't last at this price point!
For sale
$580,000
5817 Feagan St, Houston, TX 77007
3beds
2,608sqft
Single Family Residence
Built in 2005
2,042 Square Feet Lot
$566,800 Zestimate®
$222/sqft
$-- HOA
What's special
Private balconyFreshly paintedReal hardwood floorsCustom built-insGranite countertopsSoaking tubGated side entrance
- 41 days
- 498
- 53
Zillow last checked:
Listing updated:
Listed by:
Melanie Daigle TREC #0671020 713-882-5375,
Real Broker, LLC
Source: HAR,MLS#: 89001643
Facts & features
Interior
Bedrooms & bathrooms
- Bedrooms: 3
- Bathrooms: 4
- Full bathrooms: 3
- 1/2 bathrooms: 1
Primary bedroom
- Level: Third
- Area: 306
- Dimensions: 17x18
Bedroom
- Level: Third
- Area: 154
- Dimensions: 11x14
Bedroom
- Level: First
- Area: 143
- Dimensions: 13x11
Other
- Level: Second
- Area: 20
- Dimensions: 4x5
Other
- Level: Third
Other
- Level: First
- Area: 80
- Dimensions: 10x8
Other
- Level: Third
- Area: 40
- Dimensions: 5x8
Dining room
- Level: Second
- Area: 156
- Dimensions: 12x13
Other
- Level: Second
Other
- Level: Second
Kitchen
- Level: Second
- Area: 187
- Dimensions: 17x11
Living room
- Level: Second
- Area: 360
- Dimensions: 20x18
Primary bath
- Level: Third
- Area: 90
- Dimensions: 10x9
Utility room
- Level: Third
- Area: 18
- Dimensions: 6x3
Heating
- Natural Gas
Cooling
- Ceiling Fan(s), Electric
Appliances
- Included: Disposal, Dryer, Refrigerator, Washer, Wine Refrigerator, Gas Oven, Microwave, Gas Cooktop, Dishwasher
- Laundry: Gas Dryer Hookup, Washer Hookup
Features
- High Ceilings, Prewired for Alarm System, Wired for Sound, 1 Bedroom Down - Not Primary BR, Primary Bed - 3rd Floor, Multilevel Bedroom, Walk-In Closet(s)
- Flooring: Carpet, Slate, Tile, Wood
- Windows: Window Coverings
- Number of fireplaces: 1
- Fireplace features: Gas Log
Interior area
- Total structure area: 2,608
- Total interior livable area: 2,608 sqft
Property
Parking
- Total spaces: 2
- Parking features: Attached
- Attached garage spaces: 2
Features
- Stories: 3
- Patio & porch: Covered
- Exterior features: Balcony, Sprinkler System
- Fencing: Back Yard,Full
Lot
- Size: 2,042 Square Feet
- Features: Back Yard, Subdivided, 0 Up To 1/4 Acre
Details
- Parcel number: 1264290010002
Construction
Type & style
- Home type: SingleFamily
- Architectural style: Traditional
- Property subtype: Single Family Residence
Materials
- Stucco
- Foundation: Slab
- Roof: Composition
Condition
- New construction: No
- Year built: 2005
Details
- Builder name: Keith Malloy
Utilities & green energy
- Sewer: Public Sewer
- Water: Public
Green energy
- Energy efficient items: Thermostat
Community & HOA
Community
- Security: Prewired for Alarm System
- Subdivision: Malloy Villas/Feagan
Location
- Region: Houston
Financial & listing details
- Price per square foot: $222/sqft
- Tax assessed value: $581,428
- Annual tax amount: $12,357
- Date on market: 8/20/2026
- Road surface type: Concrete, Gutters
Estimated market value
$566,800
$538,000 - $595,000
$3,604/mo
Price history
| Date | Event | Price |
|---|---|---|
| 9/16/2026 | Listed for sale | $580,000$222/sqft |
Source:  HAR #89001643 Report a problem HAR #89001643 Report a problem | ||
| 9/14/2026 | Pending sale | $580,000$222/sqft |
Source: HAR #89001643 Report a problem | ||
| 8/20/2026 | Listed for sale | $580,000+8.4%$222/sqft |
Source: HAR #89001643 Report a problem | ||
| 9/16/2017 | Listing removed | $535,000$205/sqft |
Source: The Reyna Realty Group #47477824 Report a problem | ||
| 7/30/2017 | Pending sale | $535,000$205/sqft |
Source: The Reyna Realty Group #47477824 Report a problem | ||
| 7/22/2017 | Listed for sale | $535,000+14.1%$205/sqft |
Source: The Reyna Realty Group #47477824 Report a problem | ||
| 1/31/2013 | Sold | -- |
Source: Agent Provided Report a problem | ||
| 11/24/2012 | Price change | $469,000-3.3%$180/sqft |
Source: Shoreline Properties #23486470 Report a problem | ||
| 10/9/2012 | Listed for sale | $485,000+5.4%$186/sqft |
Source: Shoreline Properties #23486470 Report a problem | ||
| 4/26/2009 | Listing removed | $460,000$176/sqft |
Source: Intero Commercial #9895950 Report a problem | ||
| 12/16/2008 | Price change | $460,000-2.5%$176/sqft |
Source: Intero Commercial #9895950 Report a problem | ||
| 10/14/2008 | Price change | $472,000-1.6%$181/sqft |
Source: Intero Commercial #9895950 Report a problem | ||
| 5/29/2008 | Listed for sale | $479,900$184/sqft |
Source: Intero Commercial #9895950 Report a problem | ||
Public tax history
| Year | Property taxes | Tax assessment |
|---|---|---|
| 2025 | $8,673 +5.3% | $581,428 +7.1% |
| 2024 | $8,237 -24.7% | $543,000 -10.6% |
| 2023 | $10,940 +46.9% | $607,111 +36.4% |
| 2022 | $7,445 | $445,000 +1.3% |
| 2021 | -- | $439,325 -12.9% |
| 2020 | $8,612 +9.3% | $504,319 +0.6% |
| 2019 | $7,877 +5.6% | $501,482 +31.3% |
| 2018 | $7,457 | $382,000 |
| 2017 | $7,457 -5.5% | $382,000 -5.2% |
| 2016 | $7,891 -7.1% | $403,000 |
| 2015 | $8,498 | $403,000 -4% |
| 2014 | $8,498 | $419,768 +25.5% |
| 2013 | -- | $334,551 +2.4% |
| 2012 | -- | $326,706 |
| 2011 | -- | $326,706 +7.6% |
| 2010 | -- | $303,627 |
| 2009 | -- | $303,627 +3.3% |
| 2007 | -- | $293,842 |
| 2006 | -- | -- |
Find assessor info on the county website
Monthly payment
Est. payment
Payment breakdown
Explore the cost of this home by adjusting the details. Changes won't be saved.Climate risks
Neighborhood: Washington Avenue Coalition - Memorial Park
Nearby schools
Schools provided by the listing agent
- Elementary: Memorial Elementary School (Houston)
- Middle: Hogg Middle School (Houston)
- High: Lamar High School (Houston)
Source: HAR. This data may not be complete. We recommend contacting the local school district to confirm school assignments for this home.


Similar homes
- $629,0003 bd4 ba2.5k sqft903 Asbury St, Houston, TX 77007For Sale
 MLS ID #27989399, Monica Brashear, Martha Turner Sotheby's International Realty - The Woodlands. HAR
 - $579,0003 bd4 ba2.5k sqft5514 Petty St #A, Houston, TX 77007For Sale
 MLS ID #17022503, Shantanu Patil, eXp Realty LLC. HAR
 - $560,0003 bd4 ba2.8k sqft5718 Kansas St Unit C, Houston, TX 77007For Sale
 MLS ID #2409444, Elizabeth Vanderbrouk, Martha Turner Sotheby's International Realty - Memorial. HAR
 - $639,0003 bd3 ba2.4k sqft4517 Rose St, Houston, TX 77007For Sale
 MLS ID #61095329, Gordana Vickers, Compass RE Texas, LLC - Houston. HAR
