This magnificent 3-story home is nestled within a gated community & offers a blend of luxury, comfort, & privacy. Step inside & notice the impressive high ceilings that create an airy & spacious ambiance. The main floor features an oversized kitchen w/ a central island, complemented by a charming breakfast nook. Adjacent to the kitchen, the living area is flooded with natural light streaming in through the numerous windows. Rich hardwood flooring adds a touch of elegance. Venturing to the third floor, you'll discover the oversized primary bedroom. His and Her closets provide ample storage. The primary bathroom is a spa-like retreat, featuring a vanity area, a luxurious soaking bathtub, and a separate shower. Convenience is key, with the laundry facilities conveniently located on the third floor alongside the primary bedroom and one of the secondary bedrooms. Step outside to a charming patio, ideal for al fresco dining or gardening. Extra parking along Arabelle St- see map in images
Sold
Price Unknown
5634 Kiam Street #B, Houston, TX 77007
3beds
2,646sqft
Single Family Residence
Built in 2015
1,759 Square Feet Lot
$515,900 Zestimate®
$--/sqft
$3,755 Estimated rent
Home value
$515,900
$490,000 - $542,000
$3,755/mo
Zestimate® history
Owner options
List your home for rent
$3,755/mo
Rent Zestimate®
Find your next renter with Zillow Rental Manager. Plus, with online applications, you can quickly screen prospective tenants – for free.
$3,755/mo
Rent Zestimate®
Refinance and save
$50/mo
Est. payment
Refinancing to a lower rate could help reduce your monthly payments and save thousands over the life of the loan.
$50/mo
Est. payment
Explore your selling options
Work with a Zillow partner agent
Leverage their expertise and Zillow's premium Showcase listings to get your home seen by more buyers.
Get startedList with your own agent
Get your home in front of millions of buyers by listing it on Zillow.
Learn how to do itSell it yourself
Take full control of how buyers see your home on Zillow by listing For Sale by Owner (FSBO).
List your homeWhat's special
Zillow last checked:
Listing updated:
Listed by:
Laura Bonck,
eXp Realty LLC
Bought with:
Intero Real Estate Services
Source: eXp Realty,MLS#: 38734272
Facts & features
Interior
Bedrooms & bathrooms
- Bedrooms: 3
- Bathrooms: 4
- Full bathrooms: 3
- 1/2 bathrooms: 1
Heating
- Natural Gas
Cooling
- Ceiling Fan(s), Electric
Appliances
- Included: Disposal, Gas Oven, Microwave, Gas Range, Dishwasher
- Laundry: Electric Dryer Hookup, Gas Dryer Hookup, Washer Hookup
Features
- Crown Molding, High Ceilings, 1 Bedroom Down - Not Primary BR, En-Suite Bath, Primary Bed - 3rd Floor, Walk-In Closet(s), Countertops(Granite/Marble)
- Flooring: Carpet, Tile, Wood
- Windows: Insulated/Low-E windows
- Has fireplace: No
Interior area
- Total structure area: 2,646
- Total interior livable area: 2,646 sqft
Property
Parking
- Total spaces: 2
- Parking features: Driveway Gate, Attached, Garage Door Opener
- Attached garage spaces: 2
Features
- Stories: 3
- Patio & porch: Covered
- Fencing: Full
Lot
- Size: 1,759 Square Feet
- Features: Subdivided, 0 Up To 1/4 Acre
Details
- Parcel number: 1353560010005
Construction
Type & style
- Home type: SingleFamily
- Architectural style: Traditional
- Property subtype: Single Family Residence
Materials
- Batts Insulation, Brick, Stucco
- Foundation: Slab
- Roof: Composition
Condition
- New construction: No
- Year built: 2015
Utilities & green energy
- Sewer: Public Sewer
- Water: Public
Green energy
- Energy efficient items: Thermostat, HVAC
Community & HOA
Community
- Subdivision: Victorias Cottage Grove
HOA
- Has HOA: Yes
- HOA fee: $50 monthly
Location
- Region: Houston
Financial & listing details
- Tax assessed value: $543,136
- Annual tax amount: $10,525
- Date on market: 11/24/2025
- Ownership: Full Ownership
- Road surface type: Asphalt
Price history
| Date | Event | Price |
|---|---|---|
| 11/6/2023 | Sold | -- |
Source: eXp Realty #120774542 Report a problem | ||
| 10/10/2023 | Pending sale | $525,000$198/sqft |
Source:  HAR #38734272 Report a problem HAR #38734272 Report a problem | ||
| 9/21/2023 | Listed for sale | $525,000$198/sqft |
Source: HAR #38734272 Report a problem | ||
Public tax history
| Year | Property taxes | Tax assessment |
|---|---|---|
| 2025 | $8,021 -31.4% | $543,136 -2.8% |
| 2024 | $11,690 +53.7% | $558,712 +6.5% |
| 2023 | $7,606 -5.3% | $524,825 +9.8% |
| 2022 | $8,028 | $478,000 -3.4% |
| 2021 | -- | $495,053 +2.3% |
| 2020 | $9,034 -0.5% | $484,108 +0.4% |
| 2019 | $9,081 -10.1% | $482,185 -5.8% |
| 2018 | $10,099 | $512,054 |
| 2017 | $10,099 +7.4% | $512,054 +37.7% |
| 2016 | $9,402 | $371,841 |
| 2015 | -- | -- |
Find assessor info on the county website
Neighborhood: Washington Avenue Coalition - Memorial Park
Nearby homes
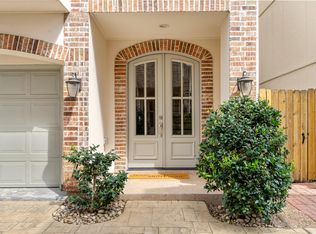
- $475,0003 bd4 ba2.5k sqft5634 Kiam St #C, Houston, TX 77007For Sale
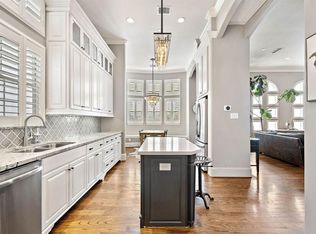
- $--3 bd4 ba2.9k sqft5634 Kiam St #A, Houston, TX 77007Sold
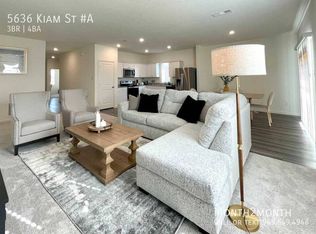
- $490,3003 bd4 ba2.5k sqft5636 Kiam St #A, Houston, TX 77007Off Market
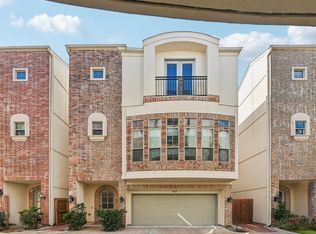
- $464,9003 bd4 ba2.5k sqft5636 Kiam St #B, Houston, TX 77007Off Market
- $399,0003 bd4 ba1.9k sqft5632 Kiam St UNIT C, Houston, TX 77007For Sale
- $377,3004 bd3 ba2.1k sqft5632 Kiam St #B, Houston, TX 77007Off Market
- $428,8003 bd4 ba1.9k sqft5632 Kiam St UNIT A, Houston, TX 77007Off Market
- $444,1004 bd4 ba2.1k sqft5632 Kiam St, Houston, TX 77007Off Market
Nearby schools
GreatSchools rating
- 9/10Memorial Elementary SchoolGrades: PK-5Distance: 0.8 mi
- 9/10Hogg Middle SchoolGrades: 6-8Distance: 2.3 mi
- 5/10Waltrip High SchoolGrades: 9-12Distance: 2.6 mi
Schools provided by the listing agent
- Elementary: Memorial Elementary School (Houston)
- Middle: Hogg Middle School (Houston)
- High: Waltrip High School
Source: eXp Realty. This data may not be complete. We recommend contacting the local school district to confirm school assignments for this home.
Get a cash offer in 3 minutes
Find out how much your home could sell for in as little as 3 minutes with a no-obligation cash offer.
Estimated market value
$515,900
Get a cash offer in 3 minutes
Find out how much your home could sell for in as little as 3 minutes with a no-obligation cash offer.
Estimated market value
$515,900
- Texas
- Harris County
- Houston
- 77007
- Washington Avenue Coalition - Memorial Park
- 5634 Kiam Street Unit B
