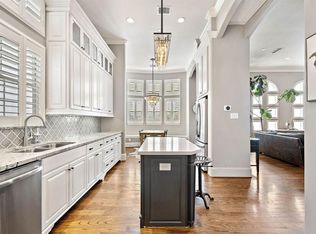
Bask in the convenience of this well appointed Cottage Grove home with handsome curb appeal—just minutes from Houston’s top destinations inside the loop. This free-standing beauty sits beyond a gated drive with no HOA fee. Built by Chelsea Custom Homes, it’s quality and curated finishes are notable: they are felt rather than told. The open floorplan with high-ceilings, hardwoods, custom millwork, custom built-in’s, detailed craftsmanship offers elegant living. The exquisite island kitchen paired with cozy banquette seating in the brkfst nook shines with abundant natural light, stylish backsplash, s/s appliances. And outside, the private and FENCED SIDEYARD with pergola beckons relaxation with loved ones. The primary suite, with room for a seating area, features oversized windows & plantation shutters. The adjoining bath with TWO WALK-IN CLOSETS, double vanities & glassed-in shower provides direct access to laundry! Freshly painted and re-freshed for you. Move-in ready.
For sale
Price cut: $29.9K (7/25)
$489,000
5634 Kiam St #C, Houston, TX 77007
3beds
2,566sqft
Single Family Residence
Built in 2016
1,781 Square Feet Lot
$479,900 Zestimate®
$191/sqft
$-- HOA
What's special
Stylish backsplashFreshly painted and re-freshedDetailed craftsmanshipOversized windowsAbundant natural lightOpen floorplan with high-ceilingsHandsome curb appeal
- 87 days
- 276
- 27
Zillow last checked:
Listing updated:
Listed by:
Belinda Schmidt TREC #0646521 713-417-1177,
Martha Turner Sotheby's International Realty
Source: HAR,MLS#: 94959425
Facts & features
Interior
Bedrooms & bathrooms
- Bedrooms: 3
- Bathrooms: 4
- Full bathrooms: 3
- 1/2 bathrooms: 1
Rooms
- Room types: Utility Room
Primary bedroom
- Level: Third
- Area: 391
- Dimensions: 23x17
Bedroom
- Level: Third
- Dimensions: TBD
Bedroom
- Level: First
- Dimensions: TBD
Other
- Level: Second
Other
- Level: First
Other
- Level: Third
Kitchen
- Level: Second
Living room
- Level: Second
- Area: 405
- Dimensions: 27x15
Primary bath
- Level: Third
Utility room
- Level: Third
Heating
- Natural Gas
Cooling
- Electric
Appliances
- Included: Disposal, Dryer, Refrigerator, Washer, Gas Oven, Microwave, Gas Cooktop, Dishwasher
- Laundry: Electric Dryer Hookup, Gas Dryer Hookup, Washer Hookup
Features
- 2 Staircases, Formal Entry/Foyer, High Ceilings, Prewired for Alarm System, Vaulted Ceiling, Wired for Sound, 1 Bedroom Down - Not Primary BR, En-Suite Bath, Primary Bed - 3rd Floor, Walk-In Closet(s)
- Flooring: Carpet, Tile, Travertine, Wood
- Windows: Window Coverings
- Number of fireplaces: 1
- Fireplace features: Gas, Gas Log
Interior area
- Total structure area: 2,566
- Total interior livable area: 2,566 sqft
Property
Parking
- Total spaces: 2
- Parking features: Electric Gate, Driveway Gate, Attached, Garage Door Opener
- Attached garage spaces: 2
Features
- Stories: 3
- Patio & porch: Porch
- Fencing: Back Yard,Full
Lot
- Size: 1,781 Square Feet
- Dimensions: 50 x 36
- Features: Other, 0 Up To 1/4 Acre
Details
- Parcel number: 1353560010004
Construction
Type & style
- Home type: SingleFamily
- Architectural style: Other
- Property subtype: Single Family Residence
Materials
- Brick, Stucco
- Foundation: Slab
- Roof: Composition
Condition
- New construction: No
- Year built: 2016
Utilities & green energy
- Sewer: Public Sewer
- Water: Public
Community & HOA
Community
- Security: Prewired for Alarm System
- Subdivision: Cottage Grove
Location
- Region: Houston
Financial & listing details
- Price per square foot: $191/sqft
- Tax assessed value: $540,153
- Annual tax amount: $7,970
- Date on market: 6/12/2026
- Listing terms: Cash,Conventional
- Road surface type: Concrete
Estimated market value
$479,900
$456,000 - $504,000
$3,668/mo
Price history
| Date | Event | Price |
|---|---|---|
| 7/25/2026 | Price change | $489,000-5.8%$191/sqft |
Source:  HAR #94959425 Report a problem HAR #94959425 Report a problem | ||
| 5/8/2026 | Price change | $518,900-4.8%$202/sqft |
Source: HAR #28475318 Report a problem | ||
| 4/1/2026 | Listed for sale | $545,000$212/sqft |
Source: HAR #28475318 Report a problem | ||
| 5/4/2020 | Sold | -- |
Source: Agent Provided Report a problem | ||
Public tax history
| Year | Property taxes | Tax assessment |
|---|---|---|
| 2025 | $7,970 -6% | $540,153 -3.1% |
| 2024 | $8,479 +11% | $557,460 -6.2% |
| 2023 | $7,638 -5.1% | $594,065 +7.8% |
| 2022 | $8,045 | $550,909 +26.5% |
| 2021 | -- | $435,409 -4.6% |
| 2020 | $8,499 -2.6% | $456,312 -1.6% |
| 2019 | $8,727 -22.7% | $463,947 +3.8% |
| 2018 | $11,293 | $447,000 |
| 2017 | $11,293 +19.9% | $447,000 +20% |
| 2016 | $9,417 | $372,428 |
| 2015 | -- | -- |
Find assessor info on the county website
Monthly payment
Est. payment
Payment breakdown
Explore the cost of this home by adjusting the details. Changes won't be saved.Climate risks
Neighborhood: Washington Avenue Coalition - Memorial Park
Nearby schools
Schools provided by the listing agent
- Elementary: Memorial Elementary School (Houston)
- Middle: Hogg Middle School (Houston)
- High: Waltrip High School
Source: HAR. This data may not be complete. We recommend contacting the local school district to confirm school assignments for this home.

Similar homes
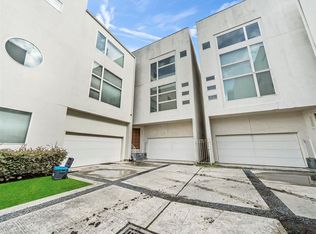
- $489,0003 bd4 ba2.2k sqft5528 Cornish St Unit E, Houston, TX 77007For Sale
 MLS ID #74308663, Karoline Walker, Brooks Ballard International Real Estate. HAR
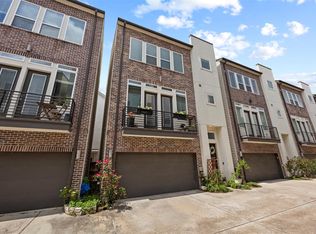
 - $489,0003 bd3 ba2.2k sqft5022 Darling St, Houston, TX 77007For Sale
 MLS ID #30483167, Casey Reed, Real Broker, LLC. HAR
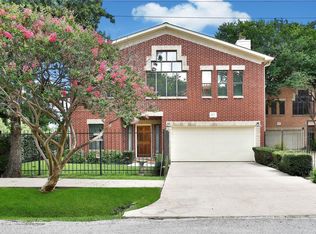
 - $507,0004 bd4 ba2.7k sqft2823 Sherwin St, Houston, TX 77007For Sale
 MLS ID #39917464, Blake Jessee, Keller Williams Realty Metropolitan. HAR
 - $520,0003 bd4 ba2.3k sqft5628 Cohn Ter, Houston, TX 77007For Sale
 MLS ID #6089618, Isabela Hadad, Compass RE Texas, LLC - Houston. HAR
