Built in 2021, a spacious 3-story modern home in the sought after Garden Oaks area. I-10, 610, I-45 and Hwy 290 are all within minutes. The open concept first floor has high-ceilings throughout the living, kitchen and dining areas. The large island kitchen has stainless steel appliances, a chef-style gas stove, granite countertops, a breakfast bar and a walk-in pantry. On the second floor is the large primary bedroom with a full en-suite bathroom, vaulted ceilings, two walk-in closets and a private balcony. The primary bathroom has dual sinks, granite countertops, a large jetted tub, a walk-in shower and beautiful ceramic tile. Also on the 2nd floor, is a another bedroom with bathroom and the utility room. The 3rd floor has a family/game room and a third bedroom with bathroom. Beautiful wood floors run throughout the living and bedroom areas of the home.
For sale
Price cut: $5K (9/6)
$474,999
845 Fisher St Unit A, Houston, TX 77018
3beds
2,315sqft
Single Family Residence
Built in 2018
1,881 Square Feet Lot
$465,100 Zestimate®
$205/sqft
$75/mo HOA
What's special
Private balconyChef-style gas stoveStainless steel appliancesGranite countertopsLarge primary bedroomFull en-suite bathroomLarge jetted tub
- 34 days
- 69
- 3
Zillow last checked:
Listing updated:
Listed by:
Michael Clark TREC #0580220 713-906-4148,
RE/MAX Signature
Source: HAR,MLS#: 8820826
Facts & features
Interior
Bedrooms & bathrooms
- Bedrooms: 3
- Bathrooms: 4
- Full bathrooms: 3
- 1/2 bathrooms: 1
Primary bedroom
- Level: Second
- Area: 210
- Dimensions: 15x14
Bedroom
- Level: Second
- Area: 144
- Dimensions: 12x12
Bedroom
- Level: Third
- Area: 154
- Dimensions: 14x11
Den
- Level: First
- Area: 208
- Dimensions: 16x13
Dining room
- Level: First
- Area: 128
- Dimensions: 16x8
Game room
- Level: Third
- Area: 340
- Dimensions: 20x17
Kitchen
- Level: First
- Area: 160
- Dimensions: 16x10
Primary bath
- Level: Second
- Area: 108
- Dimensions: 12x9
Utility room
- Level: Second
- Area: 24
- Dimensions: 6x4
Heating
- Natural Gas
Cooling
- Ceiling Fan(s), Electric
Appliances
- Included: Water Heater, Disposal, Dryer, Refrigerator, Washer, Gas Oven, Microwave, Free-Standing Range, Gas Range, Dishwasher
- Laundry: Electric Dryer Hookup, Gas Dryer Hookup, Washer Hookup
Features
- High Ceilings, All Bedrooms Up, En-Suite Bath, Primary Bed - 2nd Floor, Walk-In Closet(s)
- Flooring: Tile, Wood
- Doors: Insulated Doors
- Windows: Insulated/Low-E windows
Interior area
- Total structure area: 2,315
- Total interior livable area: 2,315 sqft
Property
Parking
- Total spaces: 2
- Parking features: Attached, Garage Door Opener
- Attached garage spaces: 2
Features
- Stories: 3
- Exterior features: Balcony
- Has spa: Yes
Lot
- Size: 1,881 Square Feet
- Features: Subdivided, 0 Up To 1/4 Acre
Details
- Parcel number: 1390060010001
Construction
Type & style
- Home type: SingleFamily
- Architectural style: Contemporary
- Property subtype: Single Family Residence
Materials
- Batts Insulation, Blown-In Insulation, Cement Siding, Stone
- Foundation: Slab
- Roof: Composition
Condition
- New construction: No
- Year built: 2018
Details
- Builder name: Dacasa Homes
Utilities & green energy
- Sewer: Public Sewer
- Water: Public
Green energy
- Energy efficient items: Thermostat, HVAC
Community & HOA
Community
- Subdivision: Fisher Villages
HOA
- Has HOA: Yes
- HOA fee: $900 annually
Location
- Region: Houston
Financial & listing details
- Price per square foot: $205/sqft
- Tax assessed value: $499,539
- Annual tax amount: $10,616
- Date on market: 9/10/2026
- Listing terms: Cash,Conventional,FHA,VA Loan
- Exclusions: Wall Mounted Tv's. Wall Mounted Sonos Speakers In Living Area
- Road surface type: Concrete
Estimated market value
$465,100
$442,000 - $488,000
$3,243/mo
Price history
| Date | Event | Price |
|---|---|---|
| 9/6/2026 | Price change | $474,999-1%$205/sqft |
Source:  HAR #79451820 Report a problem HAR #79451820 Report a problem | ||
| 8/4/2026 | Price change | $480,000-2%$207/sqft |
Source: HAR #22051969 Report a problem | ||
| 7/13/2026 | Listed for sale | $490,000+24.1%$212/sqft |
Source: HAR #22051969 Report a problem | ||
| 3/25/2021 | Listing removed | -- |
Source: HAR #34912096 Report a problem | ||
| 3/4/2021 | Pending sale | $395,000$171/sqft |
Source: HAR #34912096 Report a problem | ||
| 2/26/2021 | Listed for sale | $395,000$171/sqft |
Source: HAR #34912096 Report a problem | ||
| 2/19/2021 | Pending sale | $395,000$171/sqft |
Source: HAR #34912096 Report a problem | ||
| 12/9/2020 | Listing removed | $395,000$171/sqft |
Source: Mark Dimas Properties #34912096 Report a problem | ||
| 11/11/2020 | Listed for sale | $395,000$171/sqft |
Source: Mark Dimas Properties #34912096 Report a problem | ||
Public tax history
| Year | Property taxes | Tax assessment |
|---|---|---|
| 2025 | $10,616 +3% | $499,539 +1.4% |
| 2024 | $10,309 +11.9% | $492,688 +7.8% |
| 2023 | $9,209 -0.7% | $457,083 +8.5% |
| 2022 | $9,277 | $421,334 +8.7% |
| 2021 | -- | $387,500 +3.4% |
| 2020 | $8,995 +8.5% | $374,900 +9.5% |
| 2019 | $8,290 | $342,343 |
| 2018 | -- | -- |
Find assessor info on the county website
Monthly payment
Est. payment
Payment breakdown
Explore the cost of this home by adjusting the details. Changes won't be saved.Climate risks
Neighborhood: Oak Forest - Garden Oaks
Nearby schools
Schools provided by the listing agent
- Elementary: Garden Oaks Elementary School
- Middle: Black Middle School
- High: Waltrip High School
Source: HAR. This data may not be complete. We recommend contacting the local school district to confirm school assignments for this home.


Similar homes
- $533,8004 bd4 ba2.6k sqft1006 Shepherd Oaks Dr, Houston, TX 77018For Sale
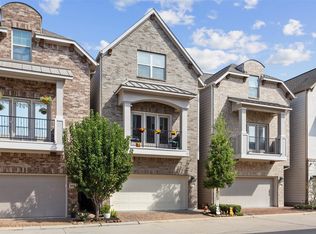 MLS ID #15792466, Terri Lockler, Brooks Ballard International Real Estate. HAR
 - $459,5003 bd3 ba2k sqft808 Woodcrest Dr #A, Houston, TX 77018For Sale
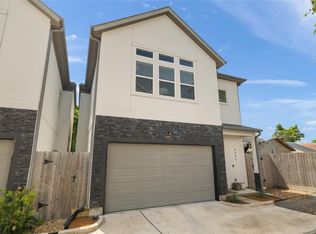 MLS ID #60043853, Deanna Zugheri, Keller Williams Realty Metropolitan. HAR
 - $499,9003 bd4 ba2.3k sqft2604 Bevis St Unit E, Houston, TX 77008For Sale
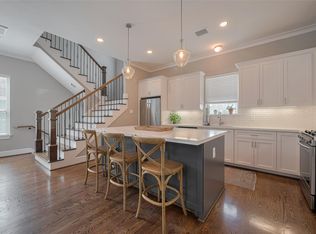 MLS ID #69721507, Stephanie Rist, JLA Realty. HAR
 - $495,0003 bd4 ba2.2k sqft615 W 24th St, Houston, TX 77008For Sale
 MLS ID #94971104, Adam Robertson, Keller Williams Realty Metropolitan. HAR
