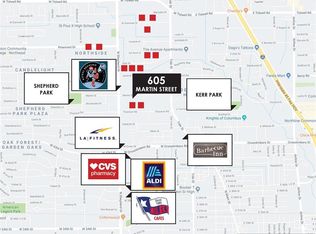
PHASE 2 NOW OPEN. Dacasa Homes presents the Views on Martin Street. This uniquely designed community is conveniently located in the Heights with easy access to the Garden Oaks shopping and entertainment areas. Easy access to 610 and 45 make this community the perfect location for access to Downtown, The Galleria, White Oak and the Sawyer Yards area. The amazing 2100 sqft home includes a Chefs Kitchen and open concept living on the second floor. The third floor includes the luxurious primary suite and a second oversized bedroom. The laundry is conveniently located on this floor as well. The first floor Suite includes a full bath allowing many possibilities including use as an office or work out space or as a traditional bedroom. The location includes a covered patio and rear yard for outdoor entertaining and pets. This incredible opportunity is must see so schedule your tour TODAY
New construction
$409,990
4708 Moving Meadows Dr, Houston, TX 77018
3beds
2,093sqft
Single Family Residence
Built in 2026
1,829 Square Feet Lot
$405,900 Zestimate®
$196/sqft
$167/mo HOA
What's special
Covered patioChefs kitchen
- 11 days
- 55
- 10
Likely to sell faster than
Zillow last checked:
Listing updated:
Listed by:
Brady Burnett TREC #0424480 281-932-9567,
Burnett Realty
Source: HAR,MLS#: 19384868
Facts & features
Interior
Bedrooms & bathrooms
- Bedrooms: 3
- Bathrooms: 4
- Full bathrooms: 3
- 1/2 bathrooms: 1
Primary bedroom
- Level: Third
- Area: 154
- Dimensions: 11x14
Bedroom
- Level: Third
- Area: 120
- Dimensions: 12x10
Bedroom
- Level: First
- Area: 140
- Dimensions: 10x14
Heating
- Natural Gas
Cooling
- Ceiling Fan(s), Electric
Appliances
- Included: ENERGY STAR Qualified Appliances, Disposal, Gas Oven, Microwave, Gas Range, Dishwasher
- Laundry: Electric Dryer Hookup, Washer Hookup
Features
- Balcony, Prewired for Alarm System, 1 Bedroom Down - Not Primary BR, Primary Bed - 3rd Floor
- Flooring: Carpet, Engineered Hardwood, Tile
- Windows: Insulated/Low-E windows
Interior area
- Total structure area: 2,093
- Total interior livable area: 2,093 sqft
Property
Parking
- Total spaces: 2
- Parking features: Electric Gate, Attached
- Attached garage spaces: 2
Features
- Stories: 3
- Patio & porch: Covered, Patio/Deck
- Exterior features: Balcony
- Fencing: Back Yard
Lot
- Size: 1,829 Square Feet
- Features: Subdivided, 0 Up To 1/4 Acre
Details
- Parcel number: 1459560010007
Construction
Type & style
- Home type: SingleFamily
- Architectural style: Contemporary
- Property subtype: Single Family Residence
Materials
- Batts Insulation, Blown-In Insulation, Cement Siding
- Foundation: Slab
- Roof: Composition,Metal
Condition
- New construction: Yes
- Year built: 2026
Details
- Builder name: Dacasa Home and Construction, LP
Utilities & green energy
- Sewer: Public Sewer
- Water: Public
Green energy
- Energy efficient items: Attic Vents, Thermostat, Lighting, HVAC
Community & HOA
Community
- Security: Prewired for Alarm System
- Subdivision: Views At Martin Street
HOA
- Has HOA: Yes
- Amenities included: Controlled Access
- HOA fee: $167 monthly
Location
- Region: Houston
Financial & listing details
- Price per square foot: $196/sqft
- Tax assessed value: $255,222
- Annual tax amount: $5,424
- Date on market: 10/3/2026
- Ownership: Full Ownership
- Road surface type: Concrete
Estimated market value
$405,900
$386,000 - $426,000
$2,951/mo
Price history
| Date | Event | Price |
|---|---|---|
| 10/3/2026 | Listed for sale | $409,990+5.1%$196/sqft |
Source:  HAR #19384868 Report a problem HAR #19384868 Report a problem | ||
| 9/19/2026 | Listing removed | $389,990$186/sqft |
Source: HAR #17131620 Report a problem | ||
| 7/28/2026 | Price change | $389,990-2.5%$186/sqft |
Source: HAR #17131620 Report a problem | ||
| 6/11/2026 | Price change | $399,900-2.5%$191/sqft |
Source: HAR #86249850 Report a problem | ||
| 2/16/2026 | Listed for sale | $409,990-2.4%$196/sqft |
Source: HAR #79342839 Report a problem | ||
| 11/1/2025 | Listing removed | $419,900$201/sqft |
Source: HAR #16695908 Report a problem | ||
| 8/5/2025 | Listed for sale | $419,900$201/sqft |
Source: HAR #16695908 Report a problem | ||
| 5/27/2025 | Pending sale | $419,900$201/sqft |
Source: HAR #16695908 Report a problem | ||
| 12/26/2024 | Listed for sale | $419,900$201/sqft |
Source: HAR #25668250 Report a problem | ||
Public tax history
| Year | Property taxes | Tax assessment |
|---|---|---|
| 2025 | $5,424 +299.2% | $255,222 +293% |
| 2024 | $1,359 +23.5% | $64,940 +19% |
| 2023 | $1,100 | $54,591 |
Find assessor info on the county website
Monthly payment
Est. payment
Payment breakdown
Explore the cost of this home by adjusting the details. Changes won't be saved.Climate risks
Neighborhood: Independence Heights
Nearby schools
Schools provided by the listing agent
- Elementary: Kennedy Elementary School (Houston)
- Middle: Williams Middle School
- High: Washington High School
Source: HAR. This data may not be complete. We recommend contacting the local school district to confirm school assignments for this home.
Similar homes
- $409,9003 bd4 ba1.8k sqft826 Curtin St #D, Houston, TX 77018New Construction
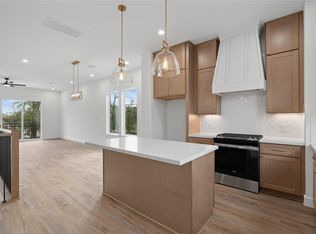 MLS ID #88873255, Natalie Garza, Compass RE Texas, LLC - Houston. HAR
 - $389,7003 bd3 ba1.8k sqft5206 Amber Sunrise Dr, Houston, TX 77018New Construction
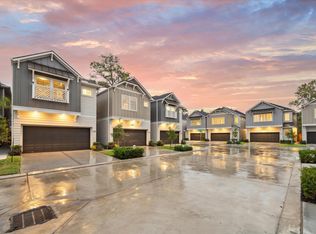 MLS ID #56416008, Michael Afshari, OakHouse Real Estate. HAR
 - $459,5003 bd3 ba2k sqft808 Woodcrest Dr #A, Houston, TX 77018For Sale
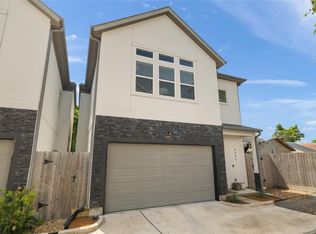 MLS ID #60043853, Deanna Zugheri, Keller Williams Realty Metropolitan. HAR
 - $429,9003 bd4 ba1.8k sqft826 Curtin St #F, Houston, TX 77018New Construction
 MLS ID #16461018, Natalie Garza, Compass RE Texas, LLC - Houston. HAR
