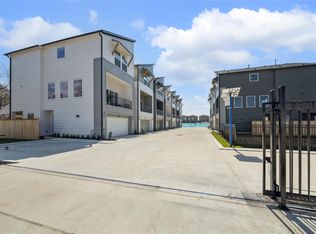
Introducing Curtin Place, an exclusive gated enclave nestled in the sought-after Shepherd Plaza neighborhood.
This boutique community features thoughtfully crafted homes, each showcasing refined architecture and elevated custom finishes designed for modern luxury living. Each home offers a private backyard, creating a seamless extension of indoor living, ideal for intimate gatherings and outdoor experiences.
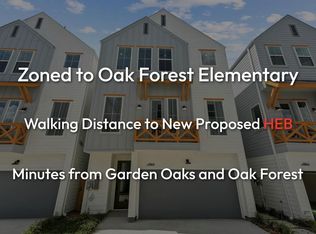
Perfectly positioned for both convenience and lifestyle, Curtin Place is located just minutes from the future Target on N. Shepherd and the highly anticipated future H-E-B on Pinemont, placing premier retail, dining, and everyday essentials within effortless reach.
This is a rare opportunity to experience boutique living where exclusivity, location, and luxury converge all just moments from Garden Oaks, The Heights, and Houston’s urban core.
New construction
Price cut: $5K (8/27)
$429,900
826 Curtin St #F, Houston, TX 77018
3beds
1,892sqft
Single Family Residence
Built in 2026
2,347 Square Feet Lot
$427,300 Zestimate®
$227/sqft
$133/mo HOA
What's special
- 41 days
- 80
- 7
Zillow last checked:
Listing updated:
Listed by:
Natalie Garza TREC #0678022 713-344-8764,
Compass RE Texas, LLC - Houston,
Demetrice Ballenger TREC #0682031 713-585-5626,
Compass RE Texas, LLC - The Heights
Source: HAR,MLS#: 16461018
Facts & features
Interior
Bedrooms & bathrooms
- Bedrooms: 3
- Bathrooms: 4
- Full bathrooms: 3
- 1/2 bathrooms: 1
Primary bedroom
- Level: Third
- Area: 196
- Dimensions: 14 x 14
Bedroom
- Level: Third
- Area: 130
- Dimensions: 13 x 10
Bedroom
- Level: First
- Area: 182
- Dimensions: 13 x 14
Heating
- Electric, Natural Gas
Cooling
- Electric, Gas
Appliances
- Included: Disposal, Gas Oven, Microwave, Gas Range
- Laundry: Electric Dryer Hookup, Gas Dryer Hookup
Features
- Balcony, High Ceilings, 2 Bedrooms Up
- Flooring: Vinyl
Interior area
- Total structure area: 1,892
- Total interior livable area: 1,892 sqft
Property
Parking
- Total spaces: 2
- Parking features: Attached
- Attached garage spaces: 2
Features
- Stories: 3
- Fencing: Back Yard
Lot
- Size: 2,347 Square Feet
- Features: Back Yard, Patio Lot, 0 Up To 1/4 Acre
Details
- Parcel number: 1474710010002
Construction
Type & style
- Home type: SingleFamily
- Architectural style: Contemporary
- Property subtype: Single Family Residence
Materials
- Cement Siding, Wood Siding
- Foundation: Slab
- Roof: Composition
Condition
- New construction: Yes
- Year built: 2026
Details
- Builder name: MDJ Group
Utilities & green energy
- Sewer: Public Sewer
- Water: Public
Community & HOA
Community
- Subdivision: Curtin Place
HOA
- Has HOA: Yes
- HOA fee: $1,600 annually
Location
- Region: Houston
Financial & listing details
- Price per square foot: $227/sqft
- Tax assessed value: $79,240
- Annual tax amount: $1,684
- Date on market: 8/27/2026
- Listing terms: Cash,Conventional,FHA,Investor,VA Loan
- Road surface type: Concrete
Estimated market value
$427,300
$406,000 - $449,000
$2,712/mo
Price history
| Date | Event | Price |
|---|---|---|
| 8/27/2026 | Price change | $429,900-1.1%$227/sqft |
Source:  HAR #16461018 Report a problem HAR #16461018 Report a problem | ||
| 5/15/2026 | Price change | $434,900-2.2%$230/sqft |
Source: HAR #81102608 Report a problem | ||
| 2/28/2026 | Listed for sale | $444,900$235/sqft |
Source: HAR #81102608 Report a problem | ||
Public tax history
| Year | Property taxes | Tax assessment |
|---|---|---|
| 2025 | $1,684 | $79,240 |
Find assessor info on the county website
Monthly payment
Est. payment
Payment breakdown
Explore the cost of this home by adjusting the details. Changes won't be saved.Climate risks
Neighborhood: Oak Forest - Garden Oaks
Nearby schools
Schools provided by the listing agent
- Elementary: Durham Elementary School
- Middle: Black Middle School
- High: Waltrip High School
Source: HAR. This data may not be complete. We recommend contacting the local school district to confirm school assignments for this home.

Similar homes
- $409,9903 bd4 ba2k sqft4708 Moving Meadows Dr, Houston, TX 77018New Construction
 MLS ID #19384868, Brady Burnett, Burnett Realty. HAR
 - $409,9003 bd4 ba1.8k sqft826 Curtin St #D, Houston, TX 77018New Construction
 MLS ID #88873255, Natalie Garza, Compass RE Texas, LLC - Houston. HAR
 - $365,0003 bd3 ba1.6k sqft4861 Rich Oak Dr, Houston, TX 77018For Sale
 MLS ID #16429328, Aaron Lathan, The Vibe Brokerage. HAR
 - $399,9903 bd4 ba2.1k sqft1804 Del Norte St #E, Houston, TX 77018New Construction
 MLS ID #97932094, Ashwin Kewalramani, New Age. HAR
