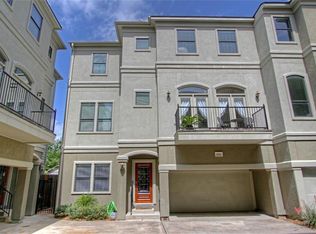
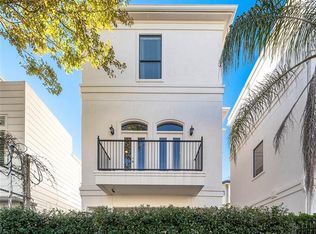
Beautifully maintained corner home in Cottage Grove! This 3-bed, 3.5-bath gem features two spacious primary suites—one with a private entrance and patio access. Freshly upgraded primary bathroom with dual showers, large soaking tub, built-in fireplace and large walk-in closet. The open-concept second floor offers natural light, two private balconies, and a cozy fireplace with built-in cabinetry. The chef’s kitchen boasts granite countertops, a full pantry wall, wet bar, and updated appliances (DW, oven, and microwave in 2023). A/C replaced in 2022. Fully fenced for privacy with a two-car garage. Prime location with direct access to M-K-T Heights, dining, shopping, and trails!
For sale
$459,000
5501 Petty St, Houston, TX 77007
3beds
2,302sqft
Single Family Residence
Built in 2005
1,759 Square Feet Lot
$443,600 Zestimate®
$199/sqft
$-- HOA
What's special
Built-in fireplaceBeautifully maintained corner homeFully fenced for privacyTwo-car garageUpdated appliancesTwo spacious primary suitesGranite countertops
- 31 days
- 285
- 17
Zillow last checked:
Listing updated:
Listed by:
Jeremy Alvarado TREC #0665220 832-955-7111,
Coldwell Banker Realty - Heights
Source: HAR,MLS#: 64728687
Facts & features
Interior
Bedrooms & bathrooms
- Bedrooms: 3
- Bathrooms: 4
- Full bathrooms: 3
- 1/2 bathrooms: 1
Primary bedroom
- Level: Third
- Area: 324
- Dimensions: 18X18
Bedroom
- Level: First
- Area: 247
- Dimensions: 19X13
Bedroom
- Level: Third
- Area: 140
- Dimensions: 14X10
Dining room
- Level: Second
- Area: 198
- Dimensions: 18X11
Living room
- Level: Second
- Area: 350
- Dimensions: 25X14
Heating
- Natural Gas
Cooling
- Electric
Appliances
- Included: Disposal, Refrigerator, Washer, Oven, Microwave, Gas Cooktop, Dishwasher
- Laundry: Electric Dryer Hookup, Gas Dryer Hookup
Features
- Balcony, High Ceilings, Prewired for Alarm System, 2 Primary Bedrooms, En-Suite Bath, Primary Bed - 3rd Floor, Split Plan, Walk-In Closet(s)
- Flooring: Tile, Wood
- Number of fireplaces: 1
- Fireplace features: Gas Log
Interior area
- Total structure area: 2,302
- Total interior livable area: 2,302 sqft
Property
Parking
- Total spaces: 2
- Parking features: Attached
- Attached garage spaces: 2
Features
- Levels: Split Level
- Stories: 3
- Patio & porch: Patio/Deck
- Exterior features: Balcony
- Fencing: Full
Lot
- Size: 1,759 Square Feet
- Features: Subdivided, 0 Up To 1/4 Acre
Details
- Parcel number: 1268250010001
Construction
Type & style
- Home type: SingleFamily
- Architectural style: Traditional
- Property subtype: Single Family Residence
Materials
- Stucco
- Foundation: Slab
- Roof: Composition
Condition
- New construction: No
- Year built: 2005
Utilities & green energy
- Sewer: Public Sewer
- Water: Public
Community & HOA
Community
- Security: Prewired for Alarm System
- Subdivision: Petty Street Twnhms
Location
- Region: Houston
Financial & listing details
- Price per square foot: $199/sqft
- Tax assessed value: $418,200
- Annual tax amount: $8,415
- Date on market: 9/8/2026
Estimated market value
$443,600
$421,000 - $466,000
$3,221/mo
Price history
| Date | Event | Price |
|---|---|---|
| 9/8/2026 | Listed for sale | $459,000$199/sqft |
Source:  HAR #64728687 Report a problem HAR #64728687 Report a problem | ||
| 10/14/2025 | Listing removed | $459,000$199/sqft |
Source: HAR #3988480 Report a problem | ||
| 10/2/2025 | Price change | $459,000-1.1%$199/sqft |
Source: HAR #3988480 Report a problem | ||
| 9/12/2025 | Price change | $464,000-1.1%$202/sqft |
Source: HAR #3988480 Report a problem | ||
| 8/28/2025 | Price change | $469,000-1.1%$204/sqft |
Source: HAR #3988480 Report a problem | ||
| 8/19/2025 | Listed for sale | $474,000-1.2%$206/sqft |
Source: HAR #3988480 Report a problem | ||
| 8/18/2025 | Listing removed | $479,900$208/sqft |
Source: HAR #58737104 Report a problem | ||
| 8/9/2025 | Listing removed | $3,300$1/sqft |
Source:  HAR #47689340 Report a problem HAR #47689340 Report a problem | ||
| 8/9/2025 | Price change | $479,900-1%$208/sqft |
Source: HAR #58737104 Report a problem | ||
| 7/18/2025 | Listed for rent | $3,300+6.5%$1/sqft |
Source: HAR #47689340 Report a problem | ||
| 7/17/2025 | Listed for sale | $484,900+3.4%$211/sqft |
Source: HAR #58737104 Report a problem | ||
| 6/23/2023 | Sold | -- |
Source: eXp Realty #106340149 Report a problem | ||
| 5/31/2023 | Pending sale | $469,000$204/sqft |
Source: HAR #58470219 Report a problem | ||
| 5/15/2023 | Listed for sale | $469,000$204/sqft |
Source: HAR #58470219 Report a problem | ||
| 5/1/2023 | Pending sale | $469,000$204/sqft |
Source: HAR #58470219 Report a problem | ||
| 5/1/2023 | Price change | $469,000-2.1%$204/sqft |
Source: HAR #58470219 Report a problem | ||
| 3/31/2023 | Listed for sale | $479,000+3%$208/sqft |
Source: HAR #58470219 Report a problem | ||
| 1/27/2023 | Listing removed | -- |
Source: HAR #58590890 Report a problem | ||
| 1/19/2023 | Listing removed | -- |
Source: HAR Report a problem | ||
| 1/13/2023 | Listed for rent | $3,100+14.8%$1/sqft |
Source: HAR Report a problem | ||
| 1/6/2023 | Price change | $465,000-2.7%$202/sqft |
Source: HAR #58590890 Report a problem | ||
| 10/30/2022 | Price change | $477,900-3.5%$208/sqft |
Source: HAR #58590890 Report a problem | ||
| 9/16/2022 | Listed for sale | $495,000$215/sqft |
Source: HAR #58590890 Report a problem | ||
| 5/21/2018 | Listing removed | $2,700$1/sqft |
Source: KI PROPERTIES #90302618 Report a problem | ||
| 5/8/2018 | Listed for rent | $2,700$1/sqft |
Source: KI PROPERTIES #90302618 Report a problem | ||
| 9/27/2011 | Sold | -- |
Source: Agent Provided Report a problem | ||
| 7/12/2011 | Sold | -- |
Source: Public Record Report a problem | ||
Public tax history
| Year | Property taxes | Tax assessment |
|---|---|---|
| 2025 | $5,893 -1.1% | $418,200 +2.7% |
| 2024 | $5,958 -27.1% | $407,100 +0.3% |
| 2023 | $8,176 +1.3% | $405,802 +10.7% |
| 2022 | $8,070 | $366,491 +9.9% |
| 2021 | -- | $333,332 +2.4% |
| 2020 | $7,808 -4.5% | $325,427 -3.7% |
| 2019 | $8,180 -6.5% | $337,805 -2.5% |
| 2018 | $8,752 | $346,423 |
| 2017 | $8,752 -0.1% | $346,423 |
| 2016 | $8,760 +58.8% | $346,423 |
| 2015 | $5,516 | $346,423 +11.9% |
| 2014 | $5,516 | $309,524 +22.6% |
| 2013 | -- | $252,480 +10.9% |
| 2012 | -- | $227,700 +2% |
| 2011 | -- | $223,300 |
| 2010 | -- | $223,300 -4.6% |
| 2009 | -- | $234,000 -2.7% |
| 2008 | -- | $240,462 +1.7% |
| 2007 | -- | $236,515 |
Find assessor info on the county website
Monthly payment
Est. payment
Payment breakdown
Explore the cost of this home by adjusting the details. Changes won't be saved.Climate risks
Neighborhood: Washington Avenue Coalition - Memorial Park
Nearby schools
Schools provided by the listing agent
- Elementary: Memorial Elementary School (Houston)
- Middle: Hogg Middle School (Houston)
- High: Waltrip High School
Source: HAR. This data may not be complete. We recommend contacting the local school district to confirm school assignments for this home.

Similar homes
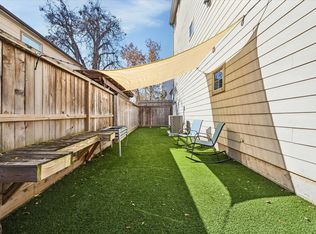
- $450,0003 bd4 ba2.3k sqft5111 Inker St Unit C, Houston, TX 77007For Sale
 MLS ID #11842336, Elizabeth McCormick, Compass RE Texas, LLC - The Heights. HAR
 - $449,9903 bd4 ba2.5k sqft5939 Kiam St #F, Houston, TX 77007For Sale
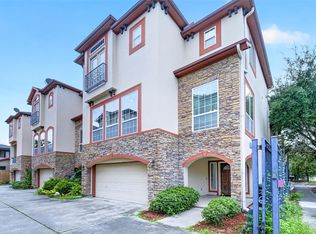 MLS ID #44433739, Joel Cirilo III, Keller Williams Summit. HAR
 - $512,0003 bd4 ba2.6k sqft2112 Sherwin St, Houston, TX 77007For Sale
 MLS ID #36871851, Margo Cunningham, SERHANT.. HAR
 - $460,0003 bd3 ba2.3k sqft3428 Center St, Houston, TX 77007For Sale
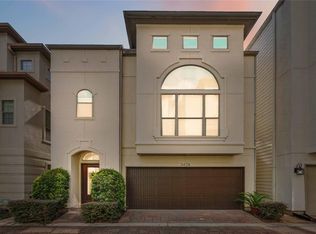 MLS ID #86241267, Julian Hernandez, Martha Turner Sotheby's International Realty. HAR
