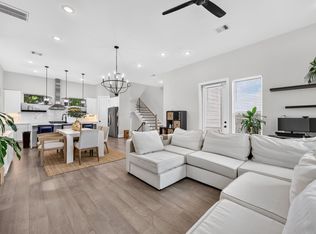
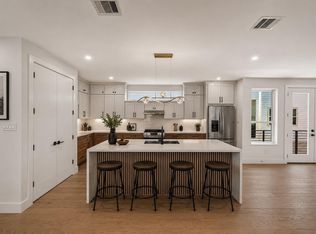
Wow! This modern 3-level single-family home completed in June 2022, beautifully maintained by the original owners! This stylish 3-bedroom, 3.5-bath home offers contemporary finishes, an open-concept design, and a 2-car garage. The stunning kitchen features crisp white cabinetry, quartz countertops, stainless steel appliances, an oversized island with seating, designer pendant lighting, and an easy flow into the dining and living areas—perfect for entertaining. Retreat upstairs to the spacious primary suite with tray ceiling and a luxurious spa-inspired bath featuring dual vanities, a freestanding soaking tub, oversized walk-in shower, beautiful tile finishes. Generously sized secondary bedrooms & baths provide flexibility for family, guests, or a home office. Enjoy modern city living with convenient access to Downtown, dining, entertainment, and some of the area's most popular nightlife. Move-in ready and designed for today's lifestyle! Sellers ready to help buyers get into this home!
For sale
Price cut: $10K (9/24)
$509,000
1220 W 21st St, Houston, TX 77008
3beds
2,197sqft
Single Family Residence
Built in 2022
1,733 Square Feet Lot
$500,200 Zestimate®
$232/sqft
$-- HOA
What's special
- 49 days
- 174
- 6
Zillow last checked:
Listing updated:
Listed by:
Matt Clark TREC #0738474 832-385-3164,
Better Homes and Gardens Real Estate Gary Greene - Bay Area
Source: HAR,MLS#: 90258407
Facts & features
Interior
Bedrooms & bathrooms
- Bedrooms: 3
- Bathrooms: 4
- Full bathrooms: 3
- 1/2 bathrooms: 1
Primary bedroom
- Level: Third
- Area: 210
- Dimensions: 15x14
Bedroom
- Level: Third
- Area: 144
- Dimensions: 12x12
Other
- Level: Second
- Area: 48
- Dimensions: 6x8
Other
- Level: First
- Area: 54
- Dimensions: 9x6
Dining room
- Level: First
- Area: 156
- Dimensions: 13x12
Other
- Level: First
- Area: 182
- Dimensions: 14x13
Kitchen
- Level: Second
- Area: 156
- Dimensions: 13x12
Living room
- Level: Second
- Area: 360
- Dimensions: 20x18
Primary bath
- Level: Third
- Area: 130
- Dimensions: 13x10
Heating
- Natural Gas
Cooling
- Electric
Features
- 1 Bedroom Down - Not Primary BR, 1 Bedroom Up, Primary Bed - 3rd Floor, Walk-In Closet(s)
Interior area
- Total structure area: 2,197
- Total interior livable area: 2,197 sqft
Video & virtual tour
Property
Parking
- Total spaces: 2
- Parking features: Attached
- Attached garage spaces: 2
Features
- Stories: 3
Lot
- Size: 1,733 Square Feet
- Features: Subdivided, 0 Up To 1/4 Acre
Details
- Parcel number: 1410790010009
Construction
Type & style
- Home type: SingleFamily
- Architectural style: Other
- Property subtype: Single Family Residence
Materials
- Cement Siding
- Foundation: Slab
- Roof: Composition
Condition
- New construction: No
- Year built: 2022
Utilities & green energy
- Sewer: Public Sewer
- Water: Public
Community & HOA
Community
- Subdivision: Quensell Lawn
Location
- Region: Houston
Financial & listing details
- Price per square foot: $232/sqft
- Tax assessed value: $514,996
- Annual tax amount: $10,945
- Date on market: 8/26/2026
- Listing terms: Cash,Conventional,FHA,VA Loan
- Exclusions: Refrigerator, Washer And Dryer
- Ownership: Full Ownership
Estimated market value
$500,200
$475,000 - $525,000
$3,533/mo
Price history
| Date | Event | Price |
|---|---|---|
| 9/24/2026 | Price change | $509,000-1.9%$232/sqft |
Source:  HAR #90258407 Report a problem HAR #90258407 Report a problem | ||
| 9/4/2026 | Listed for sale | $519,000-29.9%$236/sqft |
Source: HAR #90258407 Report a problem | ||
| 6/20/2022 | Sold | -- |
Source: Agent Provided Report a problem | ||
| 2/1/2018 | Listing removed | $740,000$337/sqft |
Source: Walzel Properties #35139344 Report a problem | ||
| 7/1/2017 | Listed for sale | $740,000$337/sqft |
Source: Walzel Properties #35139344 Report a problem | ||
Public tax history
| Year | Property taxes | Tax assessment |
|---|---|---|
| 2025 | $7,542 +0.1% | $514,996 +2.8% |
| 2024 | $7,531 +2.7% | $500,895 -1.4% |
| 2023 | $7,330 -14.3% | $507,769 +30.7% |
| 2022 | $8,551 | $388,358 +398% |
| 2021 | -- | $77,985 -86.5% |
| 2020 | $13,830 +18% | $576,380 +19.1% |
| 2019 | $11,721 -4.6% | $484,010 -0.4% |
| 2018 | $12,281 | $486,109 |
| 2017 | $12,281 +1680.3% | $486,109 |
| 2016 | $690 -21.4% | $486,109 |
| 2015 | $878 | $486,109 +23.2% |
| 2014 | $878 | $394,413 +62.2% |
| 2013 | -- | $243,138 |
| 2012 | -- | $243,138 |
| 2011 | -- | $243,138 |
| 2010 | -- | $243,138 |
| 2009 | -- | $243,138 +3.2% |
| 2008 | -- | $235,604 +16.9% |
| 2007 | -- | $201,536 +102.6% |
| 2006 | -- | $99,462 +10% |
| 2005 | -- | $90,420 +10% |
| 2004 | -- | $82,200 +9.9% |
| 2003 | -- | $74,800 +10% |
| 2002 | -- | $68,000 +9.9% |
| 2001 | -- | $61,900 +9.9% |
| 2000 | -- | $56,300 |
Find assessor info on the county website
Monthly payment
Est. payment
Payment breakdown
Explore the cost of this home by adjusting the details. Changes won't be saved.Climate risks
Neighborhood: Greater Heights
Nearby schools
Schools provided by the listing agent
- Elementary: Sinclair Elementary School (Houston)
- Middle: Hamilton Middle School (Houston)
- High: Waltrip High School
Source: HAR. This data may not be complete. We recommend contacting the local school district to confirm school assignments for this home.


Similar homes
- $520,0003 bd4 ba2k sqft1406 W 21st St #A, Houston, TX 77008For Sale
 MLS ID #67361256, Jenni Edwards, Nextgen Real Estate Properties. HAR
 - $475,0003 bd4 ba2k sqft1429 W 21st St, Houston, TX 77008For Sale
 MLS ID #87504839, Rae Lynn White, Berkshire Hathaway HomeServices Premier Properties. HAR
 - $600,0003 bd3 ba2.2k sqft2320 Couch St, Houston, TX 77008For Sale
 MLS ID #32321881, Fabian Corzo, Corzo Group Properties. HAR
 - $499,0003 bd4 ba2k sqft1424 W 23rd St #B, Houston, TX 77008New Construction
 MLS ID #90453357, Haydee Oviedo, The Agency Team. HAR
