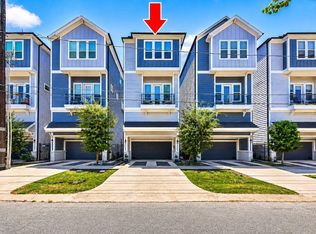
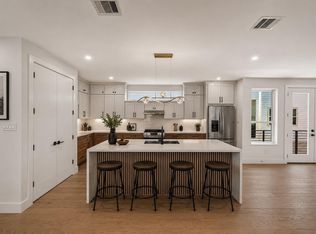
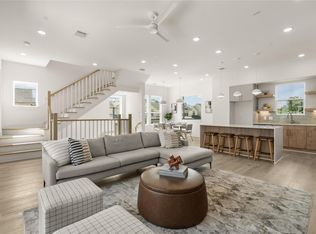
Experience elevated living in this thoughtfully designed new construction home featuring 3 bedrooms, 3.5 bathrooms & a versatile flex space that can be used as a home office or fitness area. Every detail has been carefully curated with engineered hardwood throughout the entire house, custom 2 tone cabinets, a beautiful waterfall island with acoustic paneling & a resort style bathroom that you have to see in person! This spacious layout is complemented by an oversized garage providing ample room for vehicles & storage without compromising style. The home's quality construction reflect the builders' passion and commitment to creating a residence that is as beautiful as it is durable.
Located in the heart of The Heights you can enjoy a walkable lifestyle with easy access to popular restaurants, coffee shops, parks and some of Houston's best nightlife. this location offers the perfect blend of luxury and convenience.
New construction
Price cut: $20K (10/3)
$529,000
1424 W 23rd St #A, Houston, TX 77008
3beds
2,063sqft
Single Family Residence
Built in 2026
1,742 Square Feet Lot
$524,600 Zestimate®
$256/sqft
$-- HOA
What's special
Versatile flex spaceSpacious layoutResort style bathroom
- 34 days
- 82
- 5
Zillow last checked:
Listing updated:
Listed by:
Haydee Oviedo TREC #0762850 832-542-3184,
The Agency Team,
Waldina Galeano
Source: HAR,MLS#: 4785266
Facts & features
Interior
Bedrooms & bathrooms
- Bedrooms: 3
- Bathrooms: 4
- Full bathrooms: 3
- 1/2 bathrooms: 1
Primary bedroom
- Level: Third
- Area: 132
- Dimensions: 12x11
Bedroom
- Level: Third
- Area: 110
- Dimensions: 10x11
Bedroom
- Level: First
- Area: 110
- Dimensions: 10x11
Heating
- Natural Gas
Cooling
- Ceiling Fan(s), Electric
Appliances
- Included: Free-Standing Range
- Laundry: Electric Dryer Hookup, Gas Dryer Hookup, Washer Hookup
Features
- 2 Staircases, Balcony, 1 Bedroom Down - Not Primary BR, 2 Bedrooms Up, En-Suite Bath, Primary Bed - 3rd Floor, Walk-In Closet(s)
- Flooring: Engineered Hardwood, Tile
Interior area
- Total structure area: 2,063
- Total interior livable area: 2,063 sqft
Property
Parking
- Total spaces: 2
- Parking features: Attached, Oversized, Garage Door Opener
- Attached garage spaces: 2
Features
- Levels: Split Level
- Stories: 3
- Exterior features: Balcony
Lot
- Size: 1,742 Square Feet
- Features: Subdivided, 0 Up To 1/4 Acre
Details
- Parcel number: 1362690010004
Construction
Type & style
- Home type: SingleFamily
- Architectural style: Contemporary
- Property subtype: Single Family Residence
Materials
- Cement Siding, Other
- Foundation: Pillar/Post/Pier
- Roof: Composition,Other
Condition
- New construction: Yes
- Year built: 2026
Details
- Builder name: 1624 Heights Investments LLC
Utilities & green energy
- Sewer: Public Sewer
- Water: Public
Community & HOA
Community
- Subdivision: Roof Top Villas
Location
- Region: Houston
Financial & listing details
- Price per square foot: $256/sqft
- Tax assessed value: $102,360
- Annual tax amount: $2,221
- Date on market: 9/10/2026
- Listing terms: Cash,Conventional,FHA,Investor,VA Loan
- Ownership: Full Ownership
- Road surface type: Concrete, Gravel
Estimated market value
$524,600
$498,000 - $551,000
$3,579/mo
Price history
| Date | Event | Price |
|---|---|---|
| 10/3/2026 | Price change | $529,000-3.6%$256/sqft |
Source:  HAR #4785266 Report a problem HAR #4785266 Report a problem | ||
| 7/23/2026 | Listed for sale | $549,000$266/sqft |
Source: HAR #82102101 Report a problem | ||
Public tax history
| Year | Property taxes | Tax assessment |
|---|---|---|
| 2025 | $2,175 +10.8% | $102,360 +9.1% |
| 2024 | $1,963 +3.8% | $93,800 0% |
| 2023 | $1,890 | $93,830 +22.2% |
| 2022 | -- | $76,770 |
| 2021 | -- | $76,770 -24.2% |
| 2020 | -- | $101,336 +0% |
| 2019 | $2,453 -4.2% | $101,300 0% |
| 2018 | $2,560 | $101,336 |
| 2017 | $2,560 -3.9% | $101,336 |
| 2016 | $2,664 | $101,336 |
Find assessor info on the county website
Monthly payment
Est. payment
Payment breakdown
Explore the cost of this home by adjusting the details. Changes won't be saved.Climate risks
Neighborhood: Greater Heights
Nearby schools
Schools provided by the listing agent
- Elementary: Sinclair Elementary School (Houston)
- Middle: Hamilton Middle School (Houston)
- High: Waltrip High School
Source: HAR. This data may not be complete. We recommend contacting the local school district to confirm school assignments for this home.
Similar homes
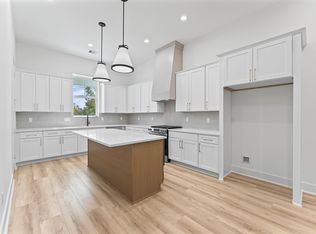
- $509,0003 bd4 ba2.1k sqft1220 W 21st St, Houston, TX 77008For Sale
 MLS ID #90258407, Matt Clark, Better Homes and Gardens Real Estate Gary Greene - Bay Area. HAR
 - $499,0003 bd4 ba2k sqft1424 W 23rd St #B, Houston, TX 77008New Construction
 MLS ID #90453357, Haydee Oviedo, The Agency Team. HAR
 - $509,9003 bd4 ba2k sqft606 Skyland Terrace Way, Houston, TX 77009New Construction
 MLS ID #83564372, Natalie Garza, Compass RE Texas, LLC - Houston. HAR
 - $549,9003 bd4 ba2.4k sqft4129 De George St, Houston, TX 77009New Construction
 MLS ID #33283982, Rosalinda Frias, Manor, LLC. HAR
