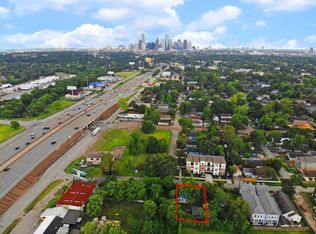
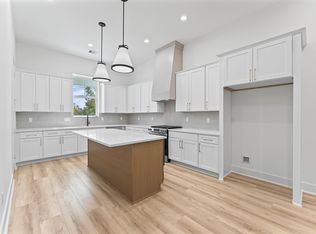
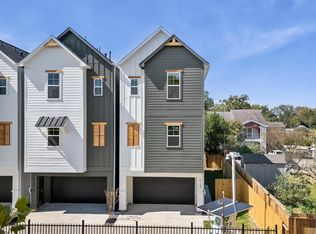
Located in the sought-after Brooke Smith neighborhood, this new home offers city convenience with a neighborhood feel. Enjoy downtown views from the primary suite and an easy commute. The open-concept first floor is perfect for modern living with designer touches throughout. The chef's kitchen features a quartz island, soft-close cabinetry, and smart built-ins .Samsung Bespoke AI Side-by-Side refrigerator is included. The primary suite boasts coffered ceilings, a custom walk-in closet, and a spa-inspired bath. Additional features include tankless water heater, 16 SEER HVAC, fenced outdoor space, and an attached two-car garage. Close to dining, shopping, and entertainment ***NO HOA and top-rated schools nearby.
New construction
Price cut: $10K (8/27)
$574,900
602 Jewett St #B, Houston, TX 77009
3beds
2,230sqft
Single Family Residence
Built in 2025
2,038 Square Feet Lot
$569,100 Zestimate®
$258/sqft
$-- HOA
What's special
Attached two-car garageDesigner touches throughoutFenced outdoor spaceQuartz islandOpen-concept first floorCustom walk-in closetSmart built-ins
- 42 days
- 249
- 25
Zillow last checked:
Listing updated:
Listed by:
Shabeeb Anwar TREC #0809442 346-467-1269,
REALM Real Estate Professionals - Sugar Land
Source: HAR,MLS#: 56131613
Facts & features
Interior
Bedrooms & bathrooms
- Bedrooms: 3
- Bathrooms: 4
- Full bathrooms: 3
- 1/2 bathrooms: 1
Primary bedroom
- Level: Second
- Area: 270
- Dimensions: 18x15
Bedroom
- Level: Second
- Area: 132
- Dimensions: 12x11
Bedroom
- Level: Second
- Area: 132
- Dimensions: 11x12
Dining room
- Level: First
Family room
- Level: First
Game room
- Level: Second
Kitchen
- Level: First
Heating
- Natural Gas
Cooling
- Ceiling Fan(s), Electric
Appliances
- Included: Water Heater, Disposal, Microwave, Gas Cooktop, Gas Range, Dishwasher
- Laundry: Electric Dryer Hookup, Gas Dryer Hookup, Washer Hookup
Features
- High Ceilings, Prewired for Alarm System, Vaulted Ceiling, Wired for Sound, 3 Bedrooms Up
- Flooring: Engineered Hardwood
Interior area
- Total structure area: 2,230
- Total interior livable area: 2,230 sqft
Property
Parking
- Total spaces: 2
- Parking features: Attached
- Attached garage spaces: 2
Features
- Stories: 2
- Fencing: Back Yard
Lot
- Size: 2,038 Square Feet
- Features: Back Yard, Patio Lot, 0 Up To 1/4 Acre
Details
- Parcel number: 1482900010002
Construction
Type & style
- Home type: SingleFamily
- Architectural style: Contemporary
- Property subtype: Single Family Residence
Materials
- Cement Siding, Wood Siding
- Foundation: Slab on Builders Pier
- Roof: Composition
Condition
- New construction: Yes
- Year built: 2025
Details
- Builder name: JHLLC
Utilities & green energy
- Sewer: Public Sewer
- Water: Public
Green energy
- Energy efficient items: HVAC>15 SEER
Community & HOA
Community
- Security: Prewired for Alarm System
- Subdivision: Jewett Terraces
Location
- Region: Houston
Financial & listing details
- Price per square foot: $258/sqft
- Annual tax amount: $2,818
- Date on market: 8/27/2026
- Listing terms: Cash,Conventional,FHA,Investor,VA Loan
Estimated market value
$569,100
$541,000 - $598,000
$3,413/mo
Price history
| Date | Event | Price |
|---|---|---|
| 9/18/2026 | Listed for rent | $3,450$2/sqft |
Source:  HAR #52662317 Report a problem HAR #52662317 Report a problem | ||
| 8/27/2026 | Price change | $574,900-1.7%$258/sqft |
Source:  HAR #56131613 Report a problem HAR #56131613 Report a problem | ||
| 7/31/2026 | Price change | $584,900-2.1%$262/sqft |
Source: HAR #33668225 Report a problem | ||
| 6/1/2026 | Listed for sale | $597,500-3.6%$268/sqft |
Source: HAR #50328678 Report a problem | ||
| 5/15/2026 | Listing removed | $619,900$278/sqft |
Source: HAR #92842771 Report a problem | ||
| 4/6/2026 | Price change | $619,900-1.6%$278/sqft |
Source: HAR #92842771 Report a problem | ||
| 3/28/2026 | Price change | $629,900-1.6%$282/sqft |
Source: HAR #92842771 Report a problem | ||
| 1/31/2026 | Listed for sale | $639,900$287/sqft |
Source: HAR #92842771 Report a problem | ||
Public tax history
Tax history is unavailable.
Monthly payment
Est. payment
Payment breakdown
Explore the cost of this home by adjusting the details. Changes won't be saved.Climate risks
Neighborhood: Greater Heights
Nearby schools
Schools provided by the listing agent
- Elementary: Browning Elementary School
- Middle: Hogg Middle School (Houston)
- High: Heights High School
Source: HAR. This data may not be complete. We recommend contacting the local school district to confirm school assignments for this home.
Similar homes
- $569,9993 bd3 ba1.9k sqft301 Vincent St, Houston, TX 77009For Sale
 MLS ID #3600683, Agata Krawczyk, Keller Williams Signature. HAR
 - $549,9003 bd4 ba2.4k sqft4129 De George St, Houston, TX 77009New Construction
 MLS ID #33283982, Rosalinda Frias, Manor, LLC. HAR
 - $549,9003 bd4 ba2.4k sqft4127 De George St, Houston, TX 77009New Construction
 MLS ID #32349775, Rosalinda Frias, Manor, LLC. HAR
 - $629,9903 bd4 ba2k sqft409 Walton St #A, Houston, TX 77009New Construction
 MLS ID #82453557, Rahul Jain, Elka International Realty. HAR
