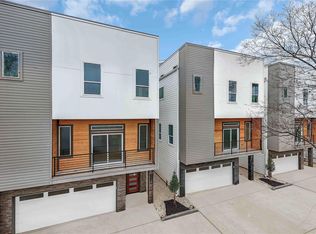
Experience elevated living in this thoughtfully designed new construction home featuring 3 bedrooms, 3.5 bathrooms & a versatile flex space that can be used as a home office or fitness area. Every detail has been carefully curated with engineered hardwood throughout the entire house, custom 2 tone cabinets, a beautiful waterfall island with acoustic paneling & a resort style bathroom that you have to see in person! This spacious layout is complemented by an oversized garage providing ample room for vehicles & storage without compromising style. The home's quality construction reflect the builders' passion and commitment to creating a residence that is as beautiful as it is durable.
Located in the heart of The Heights you can enjoy a walkable lifestyle with easy access to popular restaurants, coffee shops, parks and some of Houston's best nightlife. this location offers the perfect blend of luxury and convenience.
New construction
$549,000
1424 W 23rd St #C, Houston, TX 77008
3beds
2,063sqft
Single Family Residence
Built in 2026
1,742 Square Feet Lot
$544,000 Zestimate®
$266/sqft
$-- HOA
What's special
Versatile flex spaceSpacious layoutResort style bathroom
- 1 day |
- 40 |
- 3 |
Zillow last checked:
Listing updated:
Listed by:
Haydee Casco TREC #0762850 832-542-3184,
The Agency Team,
Waldina Galeano TREC #0665052 832-207-3277,
The Agency Team
Source: HAR,MLS#: 15329504
Facts & features
Interior
Bedrooms & bathrooms
- Bedrooms: 3
- Bathrooms: 4
- Full bathrooms: 3
- 1/2 bathrooms: 1
Primary bathroom
- Features: Primary Bath: Double Sinks, Primary Bath: Separate Shower, Primary Bath: Soaking Tub, Secondary Bath(s): Tub/Shower Combo
Kitchen
- Features: Kitchen Island, Kitchen open to Family Room, Soft Closing Cabinets, Soft Closing Drawers, Under Cabinet Lighting
Heating
- Electric, Natural Gas
Cooling
- Electric, Gas
Appliances
- Included: Free-Standing Range
- Laundry: Electric Dryer Hookup, Gas Dryer Hookup, Washer Hookup
Features
- 2 Staircases, Balcony, 1 Bedroom Down - Not Primary BR, 2 Bedrooms Up, En-Suite Bath, Primary Bed - 3rd Floor, Walk-In Closet(s)
Interior area
- Total structure area: 2,063
- Total interior livable area: 2,063 sqft
Property
Parking
- Total spaces: 2
- Parking features: Attached, Oversized, Garage Door Opener
- Attached garage spaces: 2
Features
- Levels: Split Level
- Stories: 3
- Exterior features: Balcony
Lot
- Size: 1,742 Square Feet
- Features: Subdivided, 0 Up To 1/4 Acre
Details
- Parcel number: 1362690010006
Construction
Type & style
- Home type: SingleFamily
- Architectural style: Contemporary
- Property subtype: Single Family Residence
Materials
- Other
- Foundation: Pillar/Post/Pier
- Roof: Composition,Other
Condition
- New construction: Yes
- Year built: 2026
Details
- Builder name: 1624 Heights Investments LLC
Utilities & green energy
- Sewer: Public Sewer
- Water: Public
Community & HOA
Community
- Subdivision: Roof Top Villas
Location
- Region: Houston
Financial & listing details
- Price per square foot: $266/sqft
- Tax assessed value: $104,520
- Annual tax amount: $2,221
- Date on market: 7/20/2026
- Listing terms: Cash,Conventional,FHA,Investor,VA Loan
- Ownership: Full Ownership
- Road surface type: Concrete, Gravel
Estimated market value
$544,000
$517,000 - $571,000
$3,489/mo
Price history
| Date | Event | Price |
|---|---|---|
| 6/25/2026 | Listed for sale | $549,000$266/sqft |
Source:  HAR #41409523 Report a problem HAR #41409523 Report a problem | ||
Public tax history
| Year | Property taxes | Tax assessment |
|---|---|---|
| 2025 | $2,221 +10.8% | $104,520 +9.1% |
| 2024 | $2,004 +3.8% | $95,800 0% |
| 2023 | $1,930 | $95,810 +22.2% |
| 2022 | -- | $78,390 |
| 2021 | -- | $78,390 -23.1% |
| 2020 | -- | $101,907 |
| 2019 | $2,468 -4.2% | $101,907 |
| 2018 | $2,575 | $101,907 |
| 2017 | $2,575 -3.9% | $101,907 |
| 2016 | $2,679 | $101,907 |
Find assessor info on the county website
Monthly payment
Est. payment
Payment breakdown
Explore the cost of this home by adjusting the details. Changes won't be saved.Climate risks
Neighborhood: Greater Heights
Nearby schools
GreatSchools rating
- 9/10Sinclair Elementary SchoolGrades: PK-5Distance: 0.9 mi
- 8/10Hamilton Middle SchoolGrades: 6-8Distance: 1.6 mi
- 5/10Waltrip High SchoolGrades: 9-12Distance: 0.9 mi
Schools provided by the listing agent
- Elementary: Sinclair Elementary School (Houston)
- Middle: Hamilton Middle School (Houston)
- High: Waltrip High School
Source: HAR. This data may not be complete. We recommend contacting the local school district to confirm school assignments for this home.
- $575,1004 bd5 ba2.4k sqft1424 W 23rd St #B, Houston, TX 77008Off Market
- $616,9004 bd5 ba2.6k sqft1424 W 23rd St #A, Houston, TX 77008Off Market
- $--0.25 Acres1424 W 23rd St, Houston, TX 77008Off Market
- $---- bd-- ba-- sqft1424 W 23rd St LOT 4-5-6, Houston, TX 77008Off Market
- $536,1003 bd4 ba2.4k sqft1426 W 23rd St UNIT C, Houston, TX 77008Off Market
- $881,4004 bd3 ba2.8k sqft1414 W 23rd St, Houston, TX 77008Off Market
- $532,5004 bd4 ba2.4k sqft1422 W 23rd St #C, Houston, TX 77008Off Market
- $536,0004 bd5 ba2.4k sqft1422 W 23rd St #B, Houston, TX 77008Off Market
A local agent can set up tours, give advice and negotiate with sellers.
A local lender can help you make sure your offer is ready when you are.
Similar homes
- $580,0003 bd4 ba2k sqft1327 W 22nd St, Houston, TX 77008New Construction
 MLS ID #35515174, Sammy Younis, RE/MAX Southwest. HAR
 - $625,0003 bd4 ba2.2k sqft1032 W 17th St #A, Houston, TX 77008New Construction
 MLS ID #7485788, Nicole Hohman, Nan & Company Properties - Corporate Office (Heights). HAR
 - $434,9003 bd4 ba2.3k sqft2204 Lou Ellen Ln #C, Houston, TX 77018For Sale
 MLS ID #74973495, Brian Brookins, Boulevard Realty. HAR
 - $495,0003 bd4 ba2.4k sqft710 Link Rd #C, Houston, TX 77009For Sale
 MLS ID #15151436, Rashad Ajalov, Trailview Realty. HAR
 - $473,9003 bd4 ba2.5k sqft1003 Kern St #C, Houston, TX 77009For SaleMLS ID #51702494, Carol Gracia, UTR TEXAS, REALTORS. HAR
- $635,0003 bd4 ba2.6k sqft830 Wakefield Dr #A, Houston, TX 77018For SaleMLS ID #36509288, Huy Dinh, The Taylor Group - Fine Properties. HAR
- $414,9003 bd4 ba2.1k sqft3901 Hare St, Houston, TX 77020For SaleMLS ID #53417591, Jacob Wernitznig, Corcoran Prestige Realty. HAR
- $489,9903 bd4 ba2.2k sqft1715 Silver St, Houston, TX 77007For SaleMLS ID #60610687, Mark Villarreal, MontLargo Properties. HAR
- $549,5004 bd4 ba2.2k sqft2711 Dennis St, Houston, TX 77004New ConstructionMLS ID #60181719, Tikila Adolph, Keller Williams Signature. HAR
- $499,0004 bd4 ba2.1k sqft3903 Yale Heights Dr, Houston, TX 77018New ConstructionMLS ID #35058844, Ashton Martini, Martini & Co. Real Estate Advisors. HAR
- $485,0003 bd4 ba2.6k sqft1005 Kern St #B, Houston, TX 77009For SaleMLS ID #44052708, Diana Nickell, Nickell Realty. HAR
- $499,9004 bd3 ba2.2k sqft3615 Gano St, Houston, TX 77009For SaleMLS ID #44722090, Maribel Juarez, Realty Of America, LLC. HAR
- $399,9003 bd4 ba1.8k sqft714 W Donovan St #A, Houston, TX 77091For SaleMLS ID #56227116, Bao Ly, Camelot Realty Group. HAR
- $589,5004 bd4 ba2.4k sqft310 E 35th St, Houston, TX 77018New ConstructionMLS ID #18898222, Henry S. Anaege, HomeSmart. HAR
- $499,9004 bd3 ba2.2k sqft3613 Gano St, Houston, TX 77009For SaleMLS ID #70492514, Maribel Juarez, Realty Of America, LLC. HAR
- $599,9994 bd3 ba2.3k sqft3406 Asher Landing Ln, Houston, TX 77080For SaleMLS ID #72965393, Lauren Henley, HomeSmart. HAR
- $685,0004 bd3 ba2.4k sqft1122 E 27th St #A, Houston, TX 77009New ConstructionMLS ID #61337702, Ashley L Brown, Nextgen Real Estate Properties. HAR
- $462,2403 bd4 ba2.2k sqft523 Hillwood Heights Dr, Houston, TX 77091New ConstructionMLS ID #65572630, Michael Guinn, Cityside Homes. HAR
- $520,0003 bd4 ba2.1k sqft3808 Ennis St, Houston, TX 77004New ConstructionMLS ID #67742343, Kimberly Gillespie, Only 1 Realty Group Houston. HAR
- $750,0003 bd4 ba2.6k sqft823 Aurora St, Houston, TX 77009For SaleMLS ID #37656589, Freddie Minahan, CB&A, Realtors- Loop Central. HAR
