Discover this stunning mint condition home, just 5 minutes east of Downtown Houston. This elegant three-story residence features a chef’s kitchen with a walk-in pantry, seamlessly connected to the dining and living areas perfect for entertaining. Enjoy the outdoors with a second-floor terrace and a private backyard.
This home boasts a luxurious primary bathroom complete with a standalone tub, double sinks, a separate shower, and a spacious walk-in closet. A versatile bonus room can serve as an office or playroom for children and pets alike. Additionally, two well-appointed bedrooms each have their own en-suite bathrooms, offering comfort and privacy for family and guests. The home is finished with durable vinyl plank flooring throughout, stainless steel appliances, and an abundance of natural light, ensuring both style and practicality.
For sale
$475,000
1433 Ennis St, Houston, TX 77003
3beds
2,220sqft
Single Family Residence
Built in 2023
1,498 Square Feet Lot
$462,700 Zestimate®
$214/sqft
$-- HOA
What's special
Private backyardStainless steel appliancesAbundance of natural lightSecond-floor terraceSpacious walk-in closetVersatile bonus roomDouble sinks
- 30 days
- 82
- 8
Zillow last checked:
Listing updated:
Listed by:
Bukola Orekha TREC #0699624 832-748-8603,
Ace Realty
Source: HAR,MLS#: 12610733
Facts & features
Interior
Bedrooms & bathrooms
- Bedrooms: 3
- Bathrooms: 4
- Full bathrooms: 3
- 1/2 bathrooms: 1
Primary bedroom
- Level: Third
- Area: 252
- Dimensions: 18X14
Bedroom
- Level: Third
- Area: 120
- Dimensions: 12X10
Bedroom
- Level: First
- Area: 144
- Dimensions: 12X12
Other
- Level: Third
- Area: 108
- Dimensions: 12X9
Other
- Level: Third
- Area: 45
- Dimensions: 9X5
Other
- Level: First
- Area: 45
- Dimensions: 9X5
Dining room
- Level: Second
- Area: 238
- Dimensions: 17X14
Other
- Level: Second
- Area: 90
- Dimensions: 18X5
Kitchen
- Level: Second
- Area: 204
- Dimensions: 17X12
Living room
- Level: Second
- Area: 270
- Dimensions: 18X15
Primary bath
- Level: Third
- Area: 72
- Dimensions: 9X8
Utility room
- Level: Third
- Area: 27
- Dimensions: 9X3
Heating
- Natural Gas
Cooling
- Electric
Appliances
- Included: Disposal, Gas Oven, Microwave, Gas Cooktop, Dishwasher
- Laundry: Electric Dryer Hookup, Gas Dryer Hookup, Washer Hookup
Features
- 2 Staircases, Balcony, Formal Entry/Foyer, High Ceilings, Prewired for Alarm System, Wired for Sound
- Flooring: Tile, Vinyl
- Windows: Insulated/Low-E windows
Interior area
- Total structure area: 2,220
- Total interior livable area: 2,220 sqft
Property
Parking
- Total spaces: 2
- Parking features: Attached
- Attached garage spaces: 2
Features
- Stories: 3
- Patio & porch: Porch
- Exterior features: Balcony
- Fencing: Back Yard,Full
Lot
- Size: 1,498 Square Feet
- Features: Back Yard, Cleared, 0 Up To 1/4 Acre
Details
- Parcel number: 1459000010001
Construction
Type & style
- Home type: SingleFamily
- Architectural style: Contemporary,Traditional
- Property subtype: Single Family Residence
Materials
- Batts Insulation, Cement Siding
- Foundation: Slab
- Roof: Composition
Condition
- New construction: No
- Year built: 2023
Utilities & green energy
- Sewer: Public Sewer
- Water: Public
Green energy
- Energy efficient items: Attic Vents, Thermostat
Community & HOA
Community
- Security: Prewired for Alarm System
- Subdivision: Bell Oaks
Location
- Region: Houston
Financial & listing details
- Price per square foot: $214/sqft
- Tax assessed value: $489,419
- Annual tax amount: $10,401
- Date on market: 9/16/2026
- Road surface type: Concrete
Estimated market value
$462,700
$440,000 - $486,000
$3,240/mo
Price history
| Date | Event | Price |
|---|---|---|
| 9/16/2026 | Listed for sale | $475,000+1.1%$214/sqft |
Source:  HAR #12610733 Report a problem HAR #12610733 Report a problem | ||
| 11/7/2024 | Listing removed | $3,250$1/sqft |
Source:  HAR #65993033 Report a problem HAR #65993033 Report a problem | ||
| 10/8/2024 | Price change | $3,250-1.5%$1/sqft |
Source: HAR #65993033 Report a problem | ||
| 9/5/2024 | Listed for rent | $3,300$1/sqft |
Source: HAR #65993033 Report a problem | ||
| 12/28/2023 | Listing removed | -- |
Source: HAR #50126637 Report a problem | ||
| 11/22/2023 | Pending sale | $469,900$212/sqft |
Source: HAR #50126637 Report a problem | ||
| 10/30/2023 | Price change | $469,900-4.1%$212/sqft |
Source: HAR #50126637 Report a problem | ||
| 9/9/2023 | Listed for sale | $489,900$221/sqft |
Source: HAR #50126637 Report a problem | ||
Public tax history
| Year | Property taxes | Tax assessment |
|---|---|---|
| 2025 | $10,401 +3.1% | $489,419 +1.5% |
| 2024 | $10,088 +371.3% | $482,147 |
| 2023 | $2,141 | -- |
Find assessor info on the county website
Monthly payment
Est. payment
Payment breakdown
Explore the cost of this home by adjusting the details. Changes won't be saved.Climate risks
Neighborhood: Downtown
Nearby schools
Schools provided by the listing agent
- Elementary: Lantrip Elementary School
- Middle: Navarro Middle School (Houston)
- High: Wheatley High School
Source: HAR. This data may not be complete. We recommend contacting the local school district to confirm school assignments for this home.
Similar homes
- $475,0003 bd3 ba1.7k sqft6211 Brighton Oaks Ln, Houston, TX 77008For Sale
 MLS ID #93906409, Ruth Carruthers, Compass RE Texas, LLC - Houston. HAR
 - $539,9903 bd4 ba2k sqft507 Middle St, Houston, TX 77003New Construction
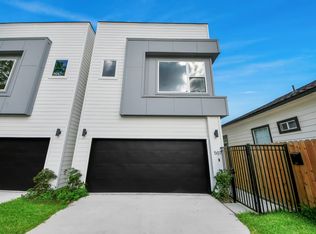 MLS ID #88476629, Zain Momin, Atlas Real Estate. HAR
 - $441,9003 bd3 ba1.8k sqft2607 Drew St, Houston, TX 77004For Sale
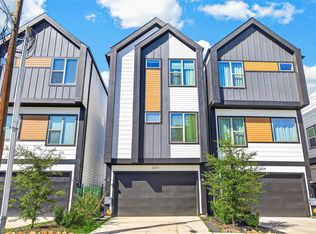 MLS ID #54823867, Adewale Lawal, LPT Realty, LLC. HAR
 - $450,0003 bd4 ba1.7k sqft2341 Eagle St, Houston, TX 77004For Sale
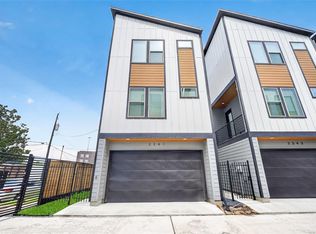 MLS ID #86941064, Roland Rasos, Keller Williams Houston Central. HAR
