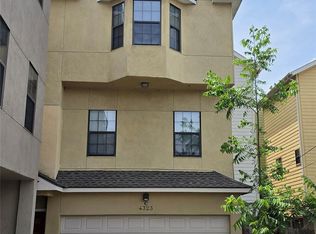
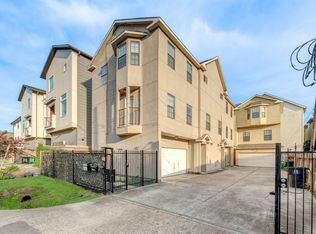
Experience stylish Inner Loop living in this thoughtfully designed 3-story townhouse in Waldrons Grant, offering 3 bedrooms and 3.5 baths with wood, slate, and carpet flooring throughout. The first floor features a 2-car attached garage and a private secondary bedroom with a full bath and direct backyard access, ideal for guests or a home office, while the second floor showcases an open living, dining, and kitchen combo with a balcony and a convenient half bath. The U-shaped kitchen boasts granite countertops, tile backsplash, breakfast bar seating, and abundant cabinetry for your everyday preparations. Upstairs, the primary suite offers dual sinks, soaking tub, and a separate shower. Enjoy your fenced backyard with patio and gated access for outdoor relaxation. Near Washington Avenue, Memorial Park, the vibrant Rice Military Area, top-rated schools, dining, nightlife, and Downtown, this home is perfect for professionals, roommates, or anyone seeking an upscale urban lifestyle.
For sale
Price cut: $10K (6/18)
$389,900
4323 Marina St Unit A, Houston, TX 77007
3beds
1,756sqft
Townhouse
Built in 2005
1,751 Square Feet Lot
$378,000 Zestimate®
$222/sqft
$-- HOA
What's special
- 82 days
- 89
- 2
Zillow last checked:
Listing updated:
Listed by:
Lance Loken TREC #0608840 832-564-4527,
Keller Williams Platinum,
Aaron Porter TREC #0647291 936-537-4192,
Keller Williams Platinum
Source: HAR,MLS#: 80687060
Facts & features
Interior
Bedrooms & bathrooms
- Bedrooms: 3
- Bathrooms: 4
- Full bathrooms: 3
- 1/2 bathrooms: 1
Primary bedroom
- Level: Third
- Area: 176
- Dimensions: 16x11
Bedroom
- Level: First
- Area: 110
- Dimensions: 11x10
Bedroom
- Level: Third
- Area: 132
- Dimensions: 12x11
Kitchen
- Level: Second
- Area: 140
- Dimensions: 14x10
Living room
- Level: Second
- Area: 294
- Dimensions: 21x14
Heating
- Electric
Cooling
- Ceiling Fan(s), Gas
Appliances
- Included: Disposal, Gas Oven, Microwave, Gas Range, Dishwasher
Features
- Flooring: Wood
Interior area
- Total structure area: 1,756
- Total interior livable area: 1,756 sqft
Property
Parking
- Total spaces: 2
- Parking features: Attached
- Attached garage spaces: 2
Features
- Levels: Levels 1, 2 and 3
- Stories: 3
- Patio & porch: Patio/Deck
Lot
- Size: 1,751 Square Feet
Details
- Parcel number: 1263440010001
Construction
Type & style
- Home type: Townhouse
- Architectural style: Traditional
- Property subtype: Townhouse
Materials
- Synthetic Stucco
- Foundation: Slab
- Roof: Composition
Condition
- New construction: No
- Year built: 2005
Utilities & green energy
- Sewer: Public Sewer
- Water: Public
Community & HOA
Community
- Subdivision: Waldrons Grant
Location
- Region: Houston
Financial & listing details
- Price per square foot: $222/sqft
- Tax assessed value: $374,500
- Annual tax amount: $7,959
- Date on market: 6/18/2026
- Listing terms: Cash,Conventional,FHA,Texas Veterans Land Board,VA Loan
- Exclusions: See Exclusions List
- Road surface type: Asphalt
Estimated market value
$378,000
$359,000 - $397,000
$2,874/mo
Price history
| Date | Event | Price |
|---|---|---|
| 6/18/2026 | Price change | $389,900-2.5%$222/sqft |
Source:  HAR #80687060 Report a problem HAR #80687060 Report a problem | ||
| 4/25/2026 | Price change | $399,900-2.2%$228/sqft |
Source: HAR #70835239 Report a problem | ||
| 4/13/2026 | Price change | $409,000-2.4%$233/sqft |
Source: HAR #70835239 Report a problem | ||
| 2/26/2026 | Listed for sale | $419,000+35.2%$239/sqft |
Source: HAR #32930750 Report a problem | ||
| 9/22/2023 | Listing removed | -- |
Source:  HAR #61626620 Report a problem HAR #61626620 Report a problem | ||
| 9/19/2023 | Price change | $2,695-2%$2/sqft |
Source: HAR #61626620 Report a problem | ||
| 9/12/2023 | Listed for rent | $2,750+14.8%$2/sqft |
Source: HAR #61626620 Report a problem | ||
| 3/22/2023 | Listing removed | -- |
Source: HAR #84298288 Report a problem | ||
| 3/8/2023 | Price change | $2,395-4%$1/sqft |
Source: HAR #84298288 Report a problem | ||
| 2/22/2023 | Listed for rent | $2,495+24.8%$1/sqft |
Source: HAR #84298288 Report a problem | ||
| 12/20/2020 | Listing removed | $2,000$1/sqft |
Source: MANAGErenthouses.com #84370265 Report a problem | ||
| 11/18/2020 | Price change | $2,000-9.1%$1/sqft |
Source: MANAGErenthouses.com #84370265 Report a problem | ||
| 10/2/2020 | Listed for rent | $2,200$1/sqft |
Source: MANAGErenthouses.com #84370265 Report a problem | ||
| 8/25/2018 | Listing removed | $2,200$1/sqft |
Source: MANAGErenthouses.com #27014968 Report a problem | ||
| 8/18/2018 | Price change | $2,200-4.1%$1/sqft |
Source: MANAGErenthouses.com #27014968 Report a problem | ||
| 8/4/2018 | Price change | $2,295-4.2%$1/sqft |
Source: MANAGErenthouses.com #21958562 Report a problem | ||
| 7/3/2018 | Price change | $2,395-4%$1/sqft |
Source: MANAGErenthouses.com #21958562 Report a problem | ||
| 6/30/2018 | Listed for rent | $2,495$1/sqft |
Source: MANAGErenthouses.com #21958562 Report a problem | ||
| 8/14/2017 | Listing removed | $309,988$177/sqft |
Source: White Picket Realty LLC #75278004 Report a problem | ||
| 6/30/2017 | Pending sale | $309,988$177/sqft |
Source: White Picket Realty LLC #75278004 Report a problem | ||
| 6/23/2017 | Listed for sale | $309,988$177/sqft |
Source: White Picket Realty LLC #75278004 Report a problem | ||
Public tax history
| Year | Property taxes | Tax assessment |
|---|---|---|
| 2025 | $7,959 +6.3% | $374,500 +4.6% |
| 2024 | $7,490 +5.8% | $357,975 +1.9% |
| 2023 | $7,081 +2.4% | $351,447 +11.9% |
| 2022 | $6,914 | $313,985 +9.3% |
| 2021 | -- | $287,377 +1.4% |
| 2020 | $6,802 +23.9% | $283,492 -4.6% |
| 2019 | $5,489 -3.2% | $297,217 +3.5% |
| 2018 | $5,673 | $287,207 -4% |
| 2017 | $5,673 +10.5% | $299,199 -1.1% |
| 2016 | $5,134 +17% | $302,444 -3% |
| 2015 | $4,389 | $311,657 +41% |
| 2014 | $4,389 | $221,000 +8.8% |
| 2013 | -- | $203,059 +7.2% |
| 2012 | -- | $189,471 |
| 2011 | -- | $189,471 -5.3% |
| 2010 | -- | $200,000 -3.5% |
| 2009 | -- | $207,239 +0.3% |
| 2007 | -- | $206,582 |
Find assessor info on the county website
Monthly payment
Est. payment
Payment breakdown
Explore the cost of this home by adjusting the details. Changes won't be saved.Climate risks
Neighborhood: Washington Avenue Coalition - Memorial Park
Nearby schools
Schools provided by the listing agent
- Elementary: Memorial Elementary School (Houston)
- Middle: Hogg Middle School (Houston)
- High: Heights High School
Source: HAR. This data may not be complete. We recommend contacting the local school district to confirm school assignments for this home.

Similar homes
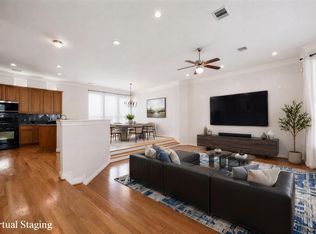
- $400,0003 bd4 ba2.2k sqft5723 Kansas St, Houston, TX 77007For Sale
 MLS ID #31109430, Jamie Derouen, Redfin Corporation. HAR
 - $395,0003 bd3 ba1.8k sqft4448 Center St, Houston, TX 77007For Sale
 MLS ID #70731814, Abigail Karam, eXp Realty LLC. HAR
 - $394,9993 bd4 ba2k sqft5411 Kansas St, Houston, TX 77007For Sale
 MLS ID #63703284, Chunky Mirchandani, REALM Real Estate Professionals - Sugar Land. HAR
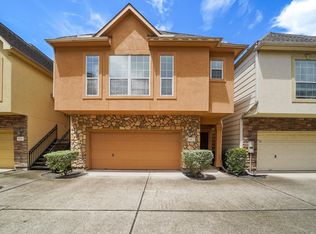
 - $384,0003 bd3 ba1.7k sqft5817 Washington Ave Unit C, Houston, TX 77007For Sale
 MLS ID #2030060, Irene Yang, Primark Realty. HAR
