Step inside this contemporary three-story townhouse, where 2,374 square feet of meticulously planned living space combines modern luxury with effortless urban convenience. The main level welcomes you with an expansive open-concept design, framed by soaring ten-foot ceilings and bathed in natural light from oversized windows. Kitchen with a neutral palette featuring tile floors, stone countertops and white appliances. Wide-open living space with fireplace and hardwood floors. Moving up to the second level, you will find a quiet sanctuary designed for family, guests, or a dedicated home office. The entire third level is dedicated to a spectacular primary retreat, offering complete privacy from the rest of the home. This grand suite easily accommodates a king-size bed and boasts a spacious walk-in closet. The attached luxury bathroom serves as a personal spa, complete with dual vanities and a frameless glass shower and spa tub.. Schedule your private tour today!
For sale
Price cut: $20K (10/5)
$475,000
34 Waugh Dr Unit B, Houston, TX 77007
3beds
2,374sqft
Townhouse
Built in 2001
-- sqft lot
$464,100 Zestimate®
$200/sqft
$-- HOA
What's special
Hardwood floorsTile floorsSpacious walk-in closetWhite appliancesSoaring ten-foot ceilingsStone countertopsDual vanities
- 55 days
- 102
- 5
Zillow last checked:
Listing updated:
Listed by:
Wojciech Kic 713-557-2279,
HOUSEforPURCHASE.com, LLC
Source: HAR,MLS#: 11596928
Facts & features
Interior
Bedrooms & bathrooms
- Bedrooms: 3
- Bathrooms: 4
- Full bathrooms: 3
- 1/2 bathrooms: 1
Primary bedroom
- Level: Second
- Area: 304
- Dimensions: 19X16
Bedroom
- Level: Second
- Area: 130
- Dimensions: 13X10
Bedroom
- Level: Third
- Area: 100
- Dimensions: 10X10
Heating
- Electric
Cooling
- Gas
Interior area
- Total structure area: 2,374
- Total interior livable area: 2,374 sqft
Property
Features
- Levels: One
- Stories: 1
Details
- Parcel number: 1217150010016
Construction
Type & style
- Home type: Townhouse
- Architectural style: Traditional
- Property subtype: Townhouse
Materials
- Stucco
- Foundation: Slab
- Roof: Built-Up
Condition
- New construction: No
- Year built: 2001
Utilities & green energy
- Sewer: Public Sewer
- Water: Public
Community & HOA
Community
- Subdivision: Waugh Drive Townhomes
HOA
- Has HOA: Yes
- HOA fee: $1,481 bi-annually
Location
- Region: Houston
Financial & listing details
- Price per square foot: $200/sqft
- Date on market: 8/31/2026
- Listing terms: Cash,Conventional,FHA
Estimated market value
$464,100
$441,000 - $487,000
$3,150/mo
Price history
| Date | Event | Price |
|---|---|---|
| 10/5/2026 | Price change | $475,000-4%$200/sqft |
Source:  HAR #11596928 Report a problem HAR #11596928 Report a problem | ||
| 8/31/2026 | Listed for sale | $495,000$209/sqft |
Source: HAR #11596928 Report a problem | ||
| 3/21/2023 | Listing removed | -- |
Source:  HAR #66104147 Report a problem HAR #66104147 Report a problem | ||
| 2/24/2023 | Price change | $2,495-4%$1/sqft |
Source: HAR #66104147 Report a problem | ||
| 2/9/2023 | Listed for rent | $2,600+4%$1/sqft |
Source: HAR #66104147 Report a problem | ||
| 6/3/2020 | Listing removed | $2,500$1/sqft |
Source: MANAGErenthouses.com #68770980 Report a problem | ||
| 5/12/2020 | Price change | $2,500-5.7%$1/sqft |
Source: MANAGErenthouses.com #68770980 Report a problem | ||
| 5/1/2020 | Price change | $2,650-5.2%$1/sqft |
Source: MANAGErenthouses.com #68770980 Report a problem | ||
| 4/7/2020 | Listed for rent | $2,795$1/sqft |
Source: MANAGErenthouses.com #68770980 Report a problem | ||
Public tax history
Tax history is unavailable.
Monthly payment
Est. payment
Payment breakdown
Explore the cost of this home by adjusting the details. Changes won't be saved.Climate risks
Neighborhood: Washington Avenue Coalition - Memorial Park
Nearby schools
Schools provided by the listing agent
- Elementary: Memorial Elementary School (Houston)
- Middle: Hogg Middle School (Houston)
- High: Heights High School
Source: HAR. This data may not be complete. We recommend contacting the local school district to confirm school assignments for this home.


Similar homes
- $369,9003 bd4 ba1.7k sqft4323 Marina St Unit A, Houston, TX 77007For Sale
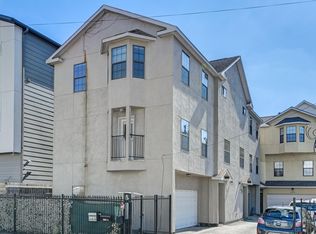 MLS ID #80687060, Lance Loken, Keller Williams Platinum. HAR
 - $429,0003 bd4 ba2.2k sqft2723 Sherwin St, Houston, TX 77007For Sale
 MLS ID #10375953, Stayce Nguyen, STAYCE N CO. HAR
 - $319,0003 bd4 ba2.3k sqft1812 Rosalie St, Houston, TX 77004For Sale
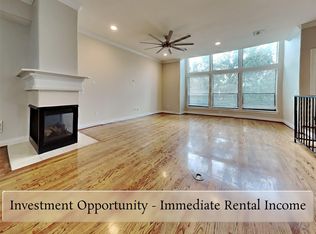 MLS ID #52875384, Mark Dimas, Realty Of America, LLC. HAR
 - $415,0003 bd4 ba2.5k sqft1727 Stacy Crst, Houston, TX 77008For Sale
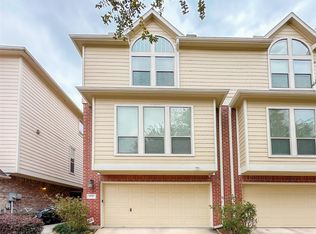 MLS ID #56237544, Aldo Angel Pedrini Santos, AVILA REALTY. HAR
