Nestled beneath majestic oak trees on a premium, beautifully landscaped lot, this distinctive home blends timeless character with modern updates. Offering 4 spacious bedrooms, 2.5 baths, and a 2-car garage, the home features fresh interior paint, new carpet, and striking brick flooring that adds warmth and charm throughout living area.
The updated kitchen is designed to impress with stainless steel appliances, solid wood cabinetry, and elegant granite countertops. The spacious living room centers around a cozy fireplace and showcases picturesque views of the private backyard, creating the perfect space for relaxing or entertaining.
Located in the highly desirable Woodlake community, you'll enjoy convenient access to premier shopping, fine dining, and everyday amenities while still coming home to a peaceful, tree-filled retreat. This exceptional property offers the perfect balance of comfort, character, and convenience—an ideal place to call home.
For sale
Price cut: $20K (10/6)
$439,000
3111 Rockyridge Dr, Houston, TX 77063
4beds
2,204sqft
Single Family Residence
Built in 1975
8,938 Square Feet Lot
$429,900 Zestimate®
$199/sqft
$-- HOA
What's special
- 114 days
- 135
- 8
Zillow last checked:
Listing updated:
Listed by:
Vanessa Frost Ellis TREC #0620833 713-647-1137,
Lot & Block Properties
Source: HAR,MLS#: 12587021
Facts & features
Interior
Bedrooms & bathrooms
- Bedrooms: 4
- Bathrooms: 3
- Full bathrooms: 2
- 1/2 bathrooms: 1
Primary bedroom
- Level: Second
- Area: 198
- Dimensions: 12x16.5
Bedroom
- Level: Second
- Area: 120
- Dimensions: 10x12
Bedroom
- Level: Second
- Area: 143
- Dimensions: 11x13
Bedroom
- Level: Second
- Area: 132
- Dimensions: 11x12
Other
- Level: First
- Area: 40
- Dimensions: 8x5
Other
- Level: First
- Area: 144
- Dimensions: 12x12
Other
- Level: Second
- Area: 80
- Dimensions: 5x16
Breakfast
- Level: First
- Area: 1017
- Dimensions: 113x9
Kitchen
- Level: First
- Area: 132
- Dimensions: 12x11
Living room
- Level: First
- Area: 315
- Dimensions: 15x21
Primary bath
- Level: Second
- Area: 45
- Dimensions: 9x5
Utility room
- Features: In Garage
Heating
- Natural Gas, Zoned
Cooling
- Ceiling Fan(s), Electric
Appliances
- Included: ENERGY STAR Qualified Appliances, Disposal, Refrigerator, Double Oven, Microwave, Electric Cooktop, Dishwasher
- Laundry: Electric Dryer Hookup, Gas Dryer Hookup, Washer Hookup
Features
- Crown Molding, All Bedrooms Up, Walk-In Closet(s)
- Flooring: Brick, Carpet
- Windows: Window Coverings
- Number of fireplaces: 1
- Fireplace features: Gas Log
Interior area
- Total structure area: 2,204
- Total interior livable area: 2,204 sqft
Property
Parking
- Total spaces: 2
- Parking features: Attached, Oversized
- Attached garage spaces: 2
Features
- Stories: 2
- Patio & porch: Patio/Deck
- Exterior features: Back Green Space
- Fencing: Back Yard
Lot
- Size: 8,938 Square Feet
- Features: Back Yard, Subdivided, 0 Up To 1/4 Acre
Details
- Parcel number: 0911250000003
Construction
Type & style
- Home type: SingleFamily
- Architectural style: Contemporary
- Property subtype: Single Family Residence
Materials
- Wood Siding
- Foundation: Slab
- Roof: Composition
Condition
- New construction: No
- Year built: 1975
Utilities & green energy
- Sewer: Public Sewer
- Water: Public
Green energy
- Energy efficient items: Thermostat
Community & HOA
Community
- Subdivision: Tanglewilde Sec 03
Location
- Region: Houston
Financial & listing details
- Price per square foot: $199/sqft
- Tax assessed value: $336,240
- Annual tax amount: $7,146
- Date on market: 7/1/2026
- Listing terms: Cash,Conventional
- Road surface type: Concrete, Curbs
Estimated market value
$429,900
$408,000 - $451,000
$2,943/mo
Price history
| Date | Event | Price |
|---|---|---|
| 10/6/2026 | Price change | $439,000-4.4%$199/sqft |
Source:  HAR #12587021 Report a problem HAR #12587021 Report a problem | ||
| 7/21/2026 | Price change | $459,000-4.2%$208/sqft |
Source: HAR #12587021 Report a problem | ||
| 7/1/2026 | Listed for sale | $479,000+24.4%$217/sqft |
Source: HAR #12587021 Report a problem | ||
| 6/5/2018 | Listing removed | $1,995$1/sqft |
Source: Pat Marshall Real Estate #16698481 Report a problem | ||
| 6/3/2018 | Listing removed | $385,000$175/sqft |
Source: Pat Marshall Real Estate #95926864 Report a problem | ||
| 5/21/2018 | Listed for sale | $385,000+57.8%$175/sqft |
Source: Pat Marshall Real Estate #95926864 Report a problem | ||
| 5/4/2018 | Listed for rent | $1,995$1/sqft |
Source: Pat Marshall Real Estate #16698481 Report a problem | ||
| 11/29/2012 | Listing removed | $244,000$111/sqft |
Source: Pat Marshall Real Estate #64206943 Report a problem | ||
| 5/26/2012 | Listed for sale | $244,000$111/sqft |
Source: Pat Marshall Real Estate #64206943 Report a problem | ||
Public tax history
| Year | Property taxes | Tax assessment |
|---|---|---|
| 2025 | $7,146 +1.3% | $336,240 -0.2% |
| 2024 | $7,052 +6.7% | $337,040 +2.7% |
| 2023 | $6,611 -1% | $328,122 +8.2% |
| 2022 | $6,676 | $303,207 +13% |
| 2021 | -- | $268,399 +2.8% |
| 2020 | $6,263 -0.9% | $261,016 |
| 2019 | $6,321 +3.6% | $261,016 +8.1% |
| 2018 | $6,101 | $241,500 |
| 2017 | $6,101 -8.1% | $241,500 -8% |
| 2016 | $6,636 +21.2% | $262,443 |
| 2015 | $5,474 | $262,443 +23.2% |
| 2014 | $5,474 | $212,959 +26% |
| 2013 | -- | $168,993 |
| 2012 | -- | $168,993 |
| 2011 | -- | $168,993 -8.8% |
| 2010 | -- | $185,311 -2.9% |
| 2009 | -- | $190,927 -0.7% |
| 2007 | -- | $192,223 +9.2% |
| 2006 | -- | $176,000 +10% |
| 2005 | -- | $160,000 -3% |
| 2004 | -- | $165,000 |
| 2003 | -- | $165,000 +5.5% |
| 2002 | -- | $156,350 +7.1% |
| 2001 | -- | $146,000 +16.3% |
| 2000 | -- | $125,500 |
Find assessor info on the county website
Monthly payment
Est. payment
Payment breakdown
Explore the cost of this home by adjusting the details. Changes won't be saved.Climate risks
Neighborhood: Woodlake - Briarmeadow
Nearby schools
Schools provided by the listing agent
- Elementary: Emerson Elementary School (Houston)
- Middle: Revere Middle School
- High: Wisdom High School
Source: HAR. This data may not be complete. We recommend contacting the local school district to confirm school assignments for this home.

Similar homes
- $429,0003 bd2 ba2.2k sqft1375 Beaujolais Ln, Houston, TX 77077For Sale
 MLS ID #34668216, Mary Stewart, Compass RE Texas, LLC - Houston. HAR
 - $279,9004 bd3 ba2.1k sqft8226 Gold Tee Dr, Houston, TX 77036For Sale
 MLS ID #52927082, Jenny Zhang, AlphaMax Realty Inc.. HAR
 - $399,0004 bd2 ba2.1k sqft6215 Cheena Dr, Houston, TX 77096For Sale
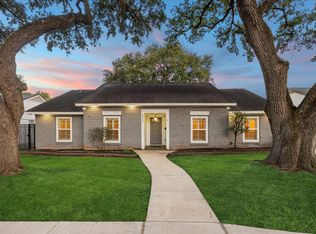 MLS ID #78388430, Roxanna Gross, RE/MAX Signature. HAR
 - $396,5004 bd3 ba2.7k sqft7231 Granvia Dr, Houston, TX 77083For Sale
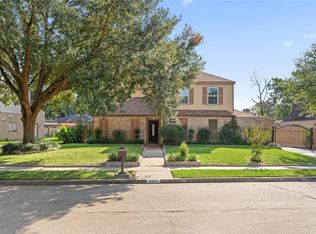 MLS ID #7846225, Jenn Nguyen, eXp Realty LLC. HAR
