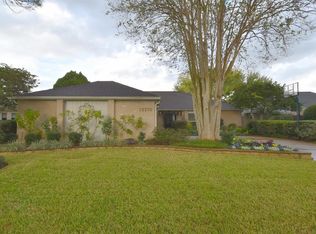
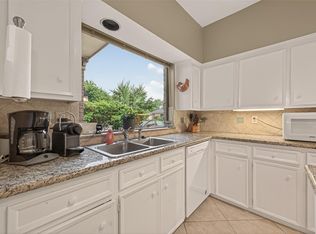
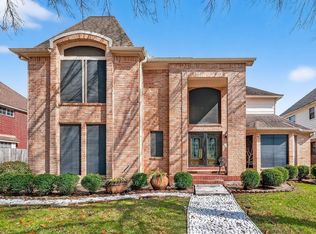
This beautiful home features an open floor plan with large windows that fill the space with natural light. The quaint backyard offers a great pool and hot tub, perfect for relaxing or entertaining. The home includes three bedrooms downstairs, plus a versatile upstairs loft that can be used as a media room, office, or flex space. Enjoy an easy walk down the beautifully tree lined streets to the neighborhood clubhouse, swimming pool, and tennis courts. The home is also within walking distance of Shadowbriar Elementary School. Fresh paint throughout his is a must-see!
For sale
Price cut: $10.5K (7/16)
$409,500
12206 Burgoyne Dr, Houston, TX 77077
4beds
2,472sqft
:
Get pre-qualified$2,970/mo
Single Family Residence
Built in 1982
8,049 Square Feet Lot
$400,500 Zestimate®
$166/sqft
$42/mo HOA
What's special
Versatile upstairs loftFresh paint throughoutOpen floor planThree bedrooms downstairsBeautifully tree lined streetsQuaint backyard
- 74 days |
- 313 |
- 20 |
Zillow last checked:
Listing updated:
Listed by:
Scott Broussard TREC #0783445 832-259-6480,
Texas Premier Realty
Source: HAR,MLS#: 56863938
Facts & features
Interior
Bedrooms & bathrooms
- Bedrooms: 4
- Bathrooms: 3
- Full bathrooms: 2
- 1/2 bathrooms: 1
Rooms
- Room types: Family Room
Heating
- Electric
Cooling
- Gas
Features
- Number of fireplaces: 1
Interior area
- Total structure area: 2,472
- Total interior livable area: 2,472 sqft
Property
Parking
- Total spaces: 2
- Parking features: Attached
- Attached garage spaces: 2
Features
- Stories: 1
- Has private pool: Yes
- Pool features: In Ground
Lot
- Size: 8,049 Square Feet
- Features: Subdivided, 0 Up To 1/4 Acre
Details
- Parcel number: 1138110000025
Construction
Type & style
- Home type: SingleFamily
- Property subtype: Single Family Residence
Materials
- Brick
- Foundation: Slab
- Roof: Composition
Condition
- New construction: No
- Year built: 1982
Utilities & green energy
- Sewer: Public Sewer
- Water: Public
Community & HOA
Community
- Subdivision: Shadowbriar Sec 02
HOA
- Has HOA: Yes
- HOA fee: $500 annually
Location
- Region: Houston
Financial & listing details
- Price per square foot: $166/sqft
- Tax assessed value: $335,218
- Annual tax amount: $7,124
- Date on market: 5/27/2026
Estimated market value
$400,500
$380,000 - $421,000
$3,528/mo
Price history
| Date | Event | Price |
|---|---|---|
| 7/16/2026 | Price change | $409,500-2.5%$166/sqft |
Source:  HAR #56863938 Report a problem HAR #56863938 Report a problem | ||
| 5/27/2026 | Listed for sale | $420,000+62.8%$170/sqft |
Source: HAR #56863938 Report a problem | ||
| 2/9/2013 | Listing removed | $258,000$104/sqft |
Source: Bellaire Fine Properties #61408283 Report a problem | ||
| 8/17/2012 | Price change | $258,000-2.5%$104/sqft |
Source: Bellaire Fine Properties #61408283 Report a problem | ||
| 7/3/2012 | Listed for sale | $264,504$107/sqft |
Source: Bellaire Fine Properties #61408283 Report a problem | ||
| 12/15/2000 | Sold | -- |
Source: Agent Provided Report a problem | ||
Public tax history
| Year | Property taxes | Tax assessment |
|---|---|---|
| 2025 | $184 -61.9% | $335,218 -6.9% |
| 2024 | $483 | $359,988 +1.1% |
| 2023 | -- | $355,949 +3.1% |
| 2022 | $1,758 | $345,198 +14% |
| 2021 | -- | $302,876 -2.3% |
| 2020 | $2,275 -9% | $310,000 +6.8% |
| 2019 | $2,501 -1.1% | $290,249 +7.5% |
| 2018 | $2,528 | $270,000 -6.6% |
| 2017 | $2,528 +5.8% | $289,115 +4.8% |
| 2016 | $2,390 -12.3% | $276,000 -6.1% |
| 2015 | $2,724 | $294,000 +17.6% |
| 2014 | $2,724 | $250,000 +9.2% |
| 2013 | -- | $228,958 +13.7% |
| 2012 | -- | $201,422 |
| 2011 | -- | $201,422 -6.1% |
| 2010 | -- | $214,500 -3.1% |
| 2009 | -- | $221,457 +7.3% |
| 2007 | -- | $206,300 +9.7% |
| 2006 | -- | $188,000 -2.1% |
| 2005 | -- | $192,000 -6% |
| 2004 | -- | $204,200 +6.4% |
| 2003 | -- | $192,000 +1.7% |
| 2002 | -- | $188,700 +5.4% |
| 2001 | -- | $179,000 +8.7% |
| 2000 | -- | $164,700 |
Find assessor info on the county website
Monthly payment
Est. payment
Payment breakdown
Explore the cost of this home by adjusting the details. Changes won't be saved.Climate risks
Neighborhood: Briarforest Area
Nearby schools
GreatSchools rating
- 7/10Ashford Elementary SchoolGrades: PK-5Distance: 0.4 mi
- 6/10West Briar Middle SchoolGrades: 6-8Distance: 2.3 mi
- 5/10Westside High SchoolGrades: 9-12Distance: 2.6 mi
Schools provided by the listing agent
- Elementary: Ashford/Shadowbriar Elementary School
- Middle: West Briar Middle School
- High: Westside High School
Source: HAR. This data may not be complete. We recommend contacting the local school district to confirm school assignments for this home.
- $421,4004 bd2 ba2.7k sqft12202 Burgoyne Dr, Houston, TX 77077Off Market
- $423,7003 bd2 ba2k sqft12210 Burgoyne Dr, Houston, TX 77077Off Market
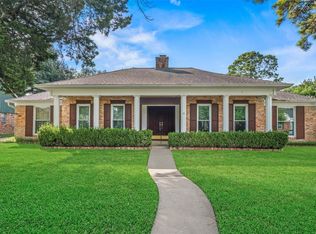
- $409,7003 bd2 ba2.4k sqft12207 Meadow Lake Dr, Houston, TX 77077Off Market
- $494,0003 bd3 ba2.4k sqft12203 Meadow Lake Dr, Houston, TX 77077For Sale

- $398,3003 bd2 ba2.5k sqft12211 Meadow Lake Dr, Houston, TX 77077Off Market
- $--3 bd2 ba2.2k sqft12214 Burgoyne Dr, Houston, TX 77077Sold
- $--3 bd2 ba2.2k sqft12215 Meadow Lake Dr, Houston, TX 77077Sold
- $595,8003 bd2 ba2.8k sqft12207 Burgoyne Dr, Houston, TX 77077Off Market
A local agent can set up tours, give advice and negotiate with sellers.
A local lender can help you make sure your offer is ready when you are.
Similar homes
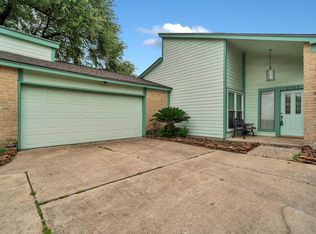
- $395,0003 bd3 ba2.5k sqft11614 Cedar Creek Dr, Houston, TX 77077For Sale
 MLS ID #2894688, Deborah Burr, Berkshire Hathaway HomeServices Premier Properties. HAR
 - $399,0004 bd2 ba2.2k sqft2206 Rosefield Dr, Houston, TX 77080For Sale
 MLS ID #58432279, Tammy Rea, CB&A, Realtors. HAR
 - $334,5003 bd2 ba2k sqft2163 Paso Rello Dr, Houston, TX 77077For Sale
 MLS ID #55083436, Walter J. Tarwid, RA Brokers. HAR
 - $359,9004 bd4 ba2.9k sqft3435 Ashton Park Dr, Houston, TX 77082For Sale
 MLS ID #73312401, Tram Nguyen, Greatland Living. HAR
 - $325,0003 bd2 ba1.6k sqft2207 Briarwest Blvd, Houston, TX 77077For SaleMLS ID #43856939, Heather Fordham, Compass RE Texas, LLC - Houston. HAR
- $399,9904 bd3 ba2.4k sqft813 E Green Belt Dr, Sugar Land, TX 77498For SaleMLS ID #58519975, Scott Laird, Keller Williams Realty The Woodlands. HAR
- $459,0004 bd3 ba2.2k sqft3111 Rockyridge Dr, Houston, TX 77063For SaleMLS ID #12587021, Vanessa Frost Ellis, Lot & Block Properties. HAR
- $310,0004 bd3 ba2.1k sqft6714 Winkleman Rd, Houston, TX 77083For SaleMLS ID #47774728, Anh Tran Truong, Keller Williams Signature. HAR
- $538,0004 bd3 ba3.1k sqft11427 Highgrove Dr, Houston, TX 77077For SaleMLS ID #5845207, Patrick Bilnoski, Texas Top Realty. HAR
- $425,0003 bd2 ba2.3k sqft222 Glenridge Frst, Houston, TX 77094For SaleMLS ID #63330218, Jimmy Franklin, eXp Realty LLC. HAR
- $549,0005 bd4 ba3.1k sqft12215 Clearfork Dr, Houston, TX 77077For SaleMLS ID #29600398, Francia Lopez, Remington Properties. HAR
- $377,7704 bd3 ba2.1k sqft8018 Cobblefield Ln, Houston, TX 77071For SaleMLS ID #20348973, Bernice Blum, Better Homes and Gardens Real Estate Gary Greene - West Gray. HAR
- $379,9004 bd3 ba2.8k sqft5918 Pebble Bank Ln, Houston, TX 77041For SaleMLS ID #70815851, Kyle Jefferson, Realty Of America, LLC. HAR
- $281,5004 bd3 ba1.9k sqft3710 Windmill Village Dr, Houston, TX 77082For SaleMLS ID #48197178, Hoa Le, eXp Realty LLC. HAR
- $350,0004 bd4 ba2.5k sqft10411 Summerhill Dr, Houston, TX 77070For SaleMLS ID #58197536, Aurelio Valdez, RE/MAX Prestige. HAR
- $358,0004 bd3 ba2.2k sqft12214 Doe Meadow Dr, Stafford, TX 77477For SaleMLS ID #47301758, Kristy Chan, Bauhinia Realty, LLC. HAR
- $425,0004 bd4 ba3.6k sqft5127 Heathfield Ct, Houston, TX 77084For SaleMLS ID #68645359, Carie Lawson, eXp Realty LLC. HAR
- $399,0003 bd3 ba2.4k sqft5623 Dumfries Dr, Houston, TX 77096For SaleMLS ID #62253487, Patricia Brand, Keller Williams Memorial. HAR
- $362,0005 bd4 ba3.1k sqft1702 Lake Geneva Ct, Houston, TX 77084For SaleMLS ID #33390000, Wai Lung, SKW Realty. HAR
- $366,5004 bd3 ba2.6k sqft16510 De Lozier St, Jersey Village, TX 77040For SaleMLS ID #34862071, Donna Wilson, Wendy Cline Properties Group. HAR
