Located in the heart of Houston’s vibrant Sharpstown area, this spacious 4-bedroom, 2.5-bath home offers the perfect blend of comfort, convenience, and exceptional value. Nestled in the well-established, gated community, features a functional, flowing layout ideal for growing families, multi-generational living. The primary suite provides a relaxing retreat, while the additional bedrooms offer excellent flexibility for family or guests.
Community Pool. Roof 2018, Garage door opener 2024, Gas range stove 2025, Fridge 2025, Water heater 2026, AC 2018, Fence 2019, New Curtains in all bedrooms, New blinds on all windows on the first floor and the Den. Lifetime transferable warranty on the foundation. One of the home’s biggest advantages is its unbeatable location, providing residents with quick access to Beltway 8, Hwy 59, and the Westpark Tollway for an easy commute across Houston and to the Galleria. Minutes away from Chinatown’s popular restaurants, shopping, and golf course.
For sale
$279,900
8226 Gold Tee Dr, Houston, TX 77036
4beds
2,118sqft
Single Family Residence
Built in 1997
3,201 Square Feet Lot
$267,500 Zestimate®
$132/sqft
$69/mo HOA
What's special
Community poolFunctional flowing layout
- 1 day
- 56
- 1
Likely to sell faster than
Zillow last checked:
Listing updated:
Listed by:
Jenny Zhang TREC #0503980 713-298-9685,
AlphaMax Realty Inc.
Source: HAR,MLS#: 52927082
Facts & features
Interior
Bedrooms & bathrooms
- Bedrooms: 4
- Bathrooms: 3
- Full bathrooms: 2
- 1/2 bathrooms: 1
Primary bedroom
- Level: Second
- Area: 256
- Dimensions: 16x16
Bedroom
- Level: Second
- Area: 135
- Dimensions: 15x9
Bedroom
- Level: Second
- Area: 192
- Dimensions: 16x12
Bedroom
- Level: Second
- Area: 150
- Dimensions: 15x10
Den
- Level: First
- Area: 345
- Dimensions: 23x15
Game room
- Level: Second
- Area: 196
- Dimensions: 14x14
Kitchen
- Level: First
- Area: 96
- Dimensions: 12x8
Heating
- Natural Gas
Cooling
- Ceiling Fan(s), Electric
Appliances
- Included: Disposal, Dryer, Refrigerator, Washer, Gas Oven, Gas Cooktop, Dishwasher
Features
- Prewired for Alarm System, All Bedrooms Up, Primary Bed - 2nd Floor
- Flooring: Carpet, Laminate, Tile
- Windows: Window Coverings
- Has fireplace: No
Interior area
- Total structure area: 2,118
- Total interior livable area: 2,118 sqft
Property
Parking
- Total spaces: 2
- Parking features: Attached, Garage Door Opener, Double-Wide Driveway
- Attached garage spaces: 2
Features
- Stories: 2
- Patio & porch: Patio/Deck
- Fencing: Back Yard,Full
Lot
- Size: 3,201 Square Feet
- Features: Near Golf Course, Subdivided, 0 Up To 1/4 Acre
Details
- Parcel number: 1190970020013
Construction
Type & style
- Home type: SingleFamily
- Architectural style: Traditional
- Property subtype: Single Family Residence
Materials
- Brick
- Foundation: Slab
- Roof: Composition
Condition
- New construction: No
- Year built: 1997
Utilities & green energy
- Sewer: Public Sewer
- Water: Public
Green energy
- Energy efficient items: Thermostat
Community & HOA
Community
- Security: Prewired for Alarm System
- Subdivision: Golf Green Garden Homes 01 Amd
HOA
- Has HOA: Yes
- Amenities included: Controlled Access
- HOA fee: $833 annually
Location
- Region: Houston
Financial & listing details
- Price per square foot: $132/sqft
- Tax assessed value: $266,092
- Annual tax amount: $5,868
- Date on market: 10/22/2026
- Listing terms: Cash,Conventional,FHA
- Ownership: Full Ownership
- Road surface type: Concrete
Estimated market value
$267,500
$254,000 - $281,000
$2,106/mo
Price history
| Date | Event | Price |
|---|---|---|
| 10/22/2026 | Listed for sale | $279,900$132/sqft |
Source:  HAR #52927082 Report a problem HAR #52927082 Report a problem | ||
| 9/21/2026 | Listing removed | $279,900$132/sqft |
Source: HAR #63324918 Report a problem | ||
| 8/5/2026 | Price change | $279,900-1.4%$132/sqft |
Source: HAR #63324918 Report a problem | ||
| 7/26/2026 | Price change | $284,000-1.7%$134/sqft |
Source: HAR #79285312 Report a problem | ||
| 7/1/2026 | Listed for sale | $289,000$136/sqft |
Source: HAR #79285312 Report a problem | ||
Public tax history
| Year | Property taxes | Tax assessment |
|---|---|---|
| 2025 | $85 +31.3% | $266,092 +9.2% |
| 2024 | $65 | $243,606 -5.7% |
| 2023 | -- | $258,346 +17.5% |
| 2022 | $1,063 | $219,945 +16.4% |
| 2021 | -- | $188,931 +7.2% |
| 2020 | $1,039 | $176,197 |
| 2019 | $1,039 -0.4% | $176,197 |
| 2018 | $1,043 | $176,197 |
| 2017 | $1,043 +1.4% | $176,197 +13.4% |
| 2016 | $1,029 -62.8% | $155,403 |
| 2015 | $2,769 | $155,403 +8% |
| 2014 | $2,769 | $143,890 +11% |
| 2013 | -- | $129,661 -7.8% |
| 2012 | -- | $140,653 |
| 2011 | -- | $140,653 |
| 2010 | -- | $140,653 |
| 2009 | -- | $140,653 |
| 2007 | -- | $140,653 +6.9% |
| 2006 | -- | $131,560 +10% |
| 2005 | -- | $119,600 |
| 2004 | -- | $119,600 |
| 2003 | -- | $119,600 +8.7% |
| 2002 | -- | $110,000 |
| 2001 | -- | $110,000 +3.1% |
| 2000 | -- | $106,700 |
Find assessor info on the county website
Monthly payment
Est. payment
Payment breakdown
Explore the cost of this home by adjusting the details. Changes won't be saved.Climate risks
Neighborhood: Sharpstown
Nearby schools
Schools provided by the listing agent
- Elementary: Neff Elementary School
- Middle: Sugar Grove Middle School
- High: Sharpstown High School
Source: HAR. This data may not be complete. We recommend contacting the local school district to confirm school assignments for this home.

Similar homes
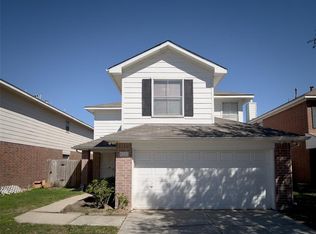
- $220,0004 bd4 ba1.7k sqft15011 Royal Shadows Dr, Houston, TX 77082For Sale
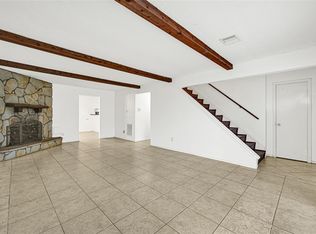 MLS ID #85106497, Myrna Armendariz, Vaquero RE LLC. HAR
 - $289,0004 bd3 ba1.7k sqft9707 Royal Crest Way, Houston, TX 77083For Sale
 MLS ID #6696163, Tram Nguyen, Greatland Living. HAR
 - $295,0004 bd3 ba1.9k sqft9323 Spindlewood Dr, Houston, TX 77083For Sale
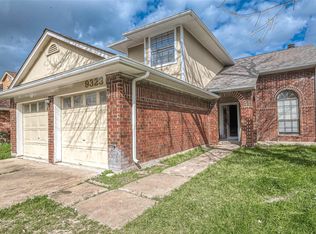 MLS ID #10521685, Thuynga Nguyen, Alpha, REALTORS. HAR
 - $289,0004 bd3 ba2.4k sqft12323 Split Rail Ln, Houston, TX 77071For Sale
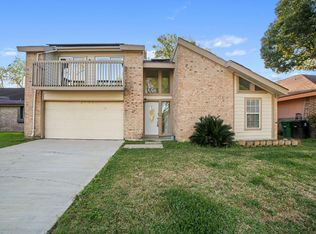 MLS ID #51745729, Susan Kinder, MV Realty Of Texas LLC. HAR
