Welcome to your dream Townhome! This exquisite trip-level townhome offers a perfect blend of modern living and convenience, ideally located just moments away from Willowbrook Mall. Enjoy easy access to a variety of shopping and dining options right at your doorstep.
Step inside to discover an inviting open floor plan featuring beautiful hardwood flooring throughout. The high ceilings create an airy ambiance, making this space perfect for entertaining or relaxing.
The layout includes distinct floor levels that provide both privacy and functionality. The primary room is a standout feature, complete with a stylish mini bar—perfect for unwinding after a long day or hosting friends.
Don't miss out on this incredible opportunity to own a home that combines elegance, comfort, and an unbeatable location. Schedule your showing today!
For sale
$265,000
7933 Telluride Dr, Houston, TX 77040
3beds
2,486sqft
Townhouse
Built in 2003
1,576 Square Feet Lot
$259,800 Zestimate®
$107/sqft
$420/mo HOA
What's special
Beautiful hardwood flooring throughoutHigh ceilingsInviting open floor plan
- 5 days
- 95
- 20
Likely to sell faster than
Zillow last checked:
Listing updated:
Listed by:
Aimee Colvin TREC #0552383 281-704-0164,
Coldwell Banker Realty - Heights
Source: HAR,MLS#: 90476847
Facts & features
Interior
Bedrooms & bathrooms
- Bedrooms: 3
- Bathrooms: 4
- Full bathrooms: 3
- 1/2 bathrooms: 1
Primary bedroom
- Level: Third
- Area: 234
- Dimensions: 18x13
Bedroom
- Level: Third
- Area: 143
- Dimensions: 13x11
Bedroom
- Level: First
- Area: 204
- Dimensions: 17x12
Dining room
- Level: Second
Kitchen
- Level: Second
Living room
- Level: Second
- Area: 204
- Dimensions: 17x12
Heating
- Natural Gas
Cooling
- Electric
Appliances
- Included: Disposal, Gas Oven, Microwave, Refrigerator, Dishwasher
Features
- Number of fireplaces: 1
Interior area
- Total structure area: 2,486
- Total interior livable area: 2,486 sqft
Property
Features
- Levels: One
- Stories: 3
Lot
- Size: 1,576 Square Feet
Details
- Parcel number: 1232300010068
Construction
Type & style
- Home type: Townhouse
- Architectural style: Traditional
- Property subtype: Townhouse
Materials
- Brick, Cement Siding
- Foundation: Slab
- Roof: Composition
Condition
- New construction: No
- Year built: 2003
Utilities & green energy
- Sewer: Public Sewer
- Water: Public
Community & HOA
Community
- Subdivision: Stoneyway Village R P
HOA
- HOA fee: $420 monthly
Location
- Region: Houston
Financial & listing details
- Price per square foot: $107/sqft
- Tax assessed value: $290,645
- Annual tax amount: $6,611
- Date on market: 10/20/2026
Estimated market value
$259,800
$247,000 - $273,000
$2,322/mo
Price history
| Date | Event | Price |
|---|---|---|
| 10/20/2026 | Listed for sale | $265,000-14.2%$107/sqft |
Source:  HAR #90476847 Report a problem | ||
| 7/14/2026 | Listing removed | $2,350$1/sqft |
Source:  HAR #72386361 Report a problem | ||
| 7/9/2026 | Listing removed | $309,000$124/sqft |
Source: HAR #29434978 Report a problem | ||
| 6/23/2026 | Listed for rent | $2,350+20.5%$1/sqft |
Source: HAR #72386361 Report a problem | ||
| 5/7/2026 | Listed for sale | $309,000$124/sqft |
Source: HAR #29434978 Report a problem | ||
| 3/10/2022 | Sold | -- |
Source: eXp Realty #67305311 Report a problem | ||
| 2/11/2022 | Pending sale | $309,000$124/sqft |
Source: HAR #29297683 Report a problem | ||
| 1/3/2022 | Price change | $309,000+3.7%$124/sqft |
Source: HAR #29297683 Report a problem | ||
| 12/22/2021 | Listed for sale | $298,000$120/sqft |
Source: HAR #29297683 Report a problem | ||
| 11/22/2021 | Pending sale | $298,000$120/sqft |
Source: HAR #29297683 Report a problem | ||
| 11/2/2021 | Price change | $298,000-0.7%$120/sqft |
Source: HAR #29297683 Report a problem | ||
| 9/11/2021 | Listed for sale | $300,000$121/sqft |
Source: HAR #29297683 Report a problem | ||
| 7/27/2019 | Listing removed | $1,950$1/sqft |
Source: RE/MAX Alliance #17753054 Report a problem | ||
| 7/1/2019 | Price change | $1,950-2.3%$1/sqft |
Source: RE/MAX Alliance #17753054 Report a problem | ||
| 6/3/2019 | Listed for rent | $1,995+5.3%$1/sqft |
Source: RE/MAX Alliance #17753054 Report a problem | ||
| 7/27/2017 | Listing removed | $1,895$1/sqft |
Source: Stephens Properties #8711624 Report a problem | ||
| 6/20/2017 | Price change | $1,895-0.3%$1/sqft |
Source: Stephens Properties #8711624 Report a problem | ||
| 4/24/2017 | Price change | $1,900-4.8%$1/sqft |
Source: Stephens Properties #8711624 Report a problem | ||
| 3/24/2017 | Price change | $1,995-3.9%$1/sqft |
Source: Stephens Properties #8711624 Report a problem | ||
| 3/6/2017 | Price change | $2,075-3.5%$1/sqft |
Source: Stephens Properties #8711624 Report a problem | ||
| 2/10/2017 | Listed for rent | $2,150$1/sqft |
Source: Stephens Properties #8711624 Report a problem | ||
Public tax history
| Year | Property taxes | Tax assessment |
|---|---|---|
| 2025 | $1,847 +7% | $290,645 +4.7% |
| 2024 | $1,726 +1.8% | $277,585 -10.1% |
| 2023 | $1,696 +3.7% | $308,687 +13.8% |
| 2022 | $1,635 | $271,269 +17.3% |
| 2021 | -- | $231,314 +2.1% |
| 2020 | $1,747 -1.1% | $226,480 +0.6% |
| 2019 | $1,766 -71.7% | $225,189 -1.6% |
| 2018 | $6,236 | $228,804 |
| 2017 | $6,236 +27.2% | $228,804 |
| 2016 | $4,904 +16.7% | $228,804 +4.9% |
| 2015 | $4,204 | $218,071 +15.6% |
| 2014 | $4,204 | $188,681 +10% |
| 2013 | -- | $171,505 |
| 2012 | -- | $171,505 |
| 2011 | -- | $171,505 |
| 2010 | -- | $171,505 |
| 2009 | -- | $171,505 -25.1% |
| 2007 | -- | $229,079 +0.5% |
| 2006 | -- | $227,877 +9.1% |
| 2005 | -- | $208,830 +56% |
| 2004 | -- | $133,900 |
Find assessor info on the county website
Monthly payment
Est. payment
Payment breakdown
Explore the cost of this home by adjusting the details. Changes won't be saved.Climate risks
Neighborhood: 77040
Nearby schools
Schools provided by the listing agent
- Elementary: Gleason Elementary School
- Middle: Cook Middle School
- High: Jersey Village High School
Source: HAR. This data may not be complete. We recommend contacting the local school district to confirm school assignments for this home.

Similar homes
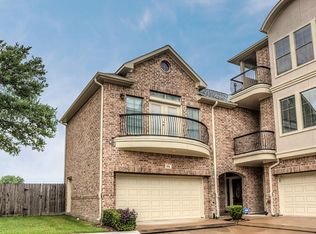
- $259,9903 bd3 ba1.8k sqft17021 Wilthorne Gardens Ct, Houston, TX 77084For Sale
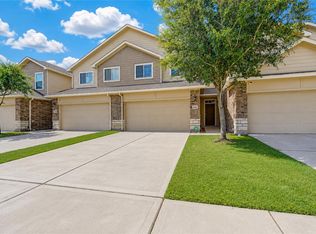 MLS ID #49191701, Mohammad Khatri, Roots Brokerage. HAR
- $329,9904 bd3 ba2.6k sqft6911 Kamiah Ct, Houston, TX 77040For Sale
 MLS ID #93457622, Richard Aigbogun, Fairdale Realty. HAR
- $220,0003 bd3 ba2k sqft12536 Millridge Pines Ct, Houston, TX 77070For Sale
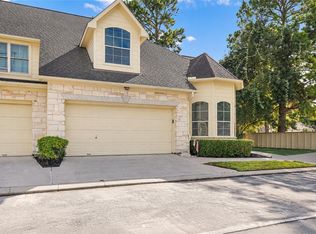 MLS ID #65287812, La Nita Parker, JLA Realty. HAR
- $310,0003 bd4 ba2.5k sqft12 Versante Ct, Houston, TX 77070For Sale
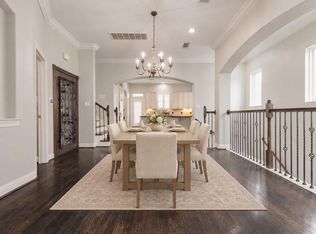 MLS ID #31603031, Kristen Edwards, eXp Realty LLC. HAR
