Beautiful Home in a gated community! Never Flooded!!! New roof, open floor plan and an abundance of natural light streaming through the plantation blinds. You will love the back yard landscaping, patio deck and rock waterfall. The home features high ceilings, wood flooring on the first level, dining area, breakfast area, breakfast bar, granite counter tops, stainless steel appliances, recessed lighting, glass front cabinets to show off your fine China, and a fireplace with wood mantel. The utility room is conveniently located just outside of the bedrooms on the second floor. Plush carpet throughout the bedrooms and tile in the bathrooms. The primary bathroom has dual sinks, tub with jets, separate shower with built-in seat, and a large walk-in closet. The garage has high ceilings that offer extra storage shelves and an epoxy finished floor. Invite your friends and family there is also guest parking inside the gate of this community.
For sale
Price cut: $20K (9/9)
$374,000
3716 N Becca Ln, Houston, TX 77092
3beds
2,478sqft
Single Family Residence
Built in 2003
3,240 Square Feet Lot
$363,500 Zestimate®
$151/sqft
$158/mo HOA
What's special
Fireplace with wood mantelHigh ceilingsRock waterfallRecessed lightingStainless steel appliancesDining areaGranite counter tops
- 32 days
- 143
- 19
Zillow last checked:
Listing updated:
Listed by:
Susan Kinder TREC #0435336 832-665-0791,
MV Realty Of Texas LLC
Source: HAR,MLS#: 62372787
Facts & features
Interior
Bedrooms & bathrooms
- Bedrooms: 3
- Bathrooms: 3
- Full bathrooms: 2
- 1/2 bathrooms: 1
Primary bedroom
- Level: Second
- Area: 266
- Dimensions: 19x14
Bedroom
- Level: Second
- Area: 120
- Dimensions: 12x10
Bedroom
- Level: Second
- Area: 153
- Dimensions: 9x17
Breakfast
- Level: First
- Area: 77
- Dimensions: 7x11
Dining room
- Level: First
- Area: 153
- Dimensions: 9x17
Kitchen
- Level: First
- Area: 121
- Dimensions: 11x11
Living room
- Level: First
- Area: 266
- Dimensions: 19x14
Heating
- Natural Gas
Cooling
- Ceiling Fan(s), Electric
Appliances
- Included: Disposal, Dryer, Refrigerator, Washer, Water Softener, Electric Oven, Microwave, Gas Cooktop, Dishwasher
- Laundry: Electric Dryer Hookup, Gas Dryer Hookup, Washer Hookup
Features
- Crown Molding, Dry Bar, High Ceilings, All Bedrooms Up
- Flooring: Carpet, Tile, Wood
- Windows: Insulated/Low-E windows
- Number of fireplaces: 1
- Fireplace features: Gas Log
Interior area
- Total structure area: 2,478
- Total interior livable area: 2,478 sqft
Property
Parking
- Total spaces: 2
- Parking features: Attached
- Attached garage spaces: 2
Features
- Stories: 2
- Patio & porch: Patio/Deck, Porch
- Exterior features: Back Green Space, Sprinkler System
- Has spa: Yes
- Fencing: Back Yard
Lot
- Size: 3,240 Square Feet
- Features: Back Yard, Greenbelt, Subdivided, 0 Up To 1/4 Acre
Details
- Parcel number: 1219670010009
Construction
Type & style
- Home type: SingleFamily
- Architectural style: Contemporary
- Property subtype: Single Family Residence
Materials
- Brick, Cement Siding
- Foundation: Pillar/Post/Pier
- Roof: Composition
Condition
- New construction: No
- Year built: 2003
Details
- Builder name: WOODBEND BUILDERS INC
Utilities & green energy
- Sewer: Public Sewer
- Water: Public
Green energy
- Energy efficient items: Thermostat
Community & HOA
Community
- Subdivision: Woodbend Grove
HOA
- Has HOA: Yes
- HOA fee: $1,900 annually
Location
- Region: Houston
Financial & listing details
- Price per square foot: $151/sqft
- Tax assessed value: $410,741
- Annual tax amount: $8,281
- Date on market: 9/9/2026
- Listing terms: Cash,Conventional,FHA,Owner Will Carry,VA Loan
- Road surface type: Concrete, Curbs, Gutters
Estimated market value
$363,500
$345,000 - $382,000
$2,557/mo
Price history
| Date | Event | Price |
|---|---|---|
| 9/9/2026 | Price change | $374,000-5.1%$151/sqft |
Source:  HAR #37910493 Report a problem HAR #37910493 Report a problem | ||
| 8/24/2026 | Price change | $394,000-1.3%$159/sqft |
Source: HAR #37910493 Report a problem | ||
| 8/14/2026 | Listed for sale | $399,000$161/sqft |
Source: HAR #37910493 Report a problem | ||
| 7/21/2026 | Pending sale | $399,000$161/sqft |
Source: HAR #37910493 Report a problem | ||
| 2/16/2026 | Price change | $399,000-3.8%$161/sqft |
Source: HAR #37910493 Report a problem | ||
| 1/19/2026 | Price change | $414,900-1.2%$167/sqft |
Source: HAR #37910493 Report a problem | ||
| 7/31/2025 | Listed for sale | $419,900$169/sqft |
Source: HAR #37910493 Report a problem | ||
| 7/29/2025 | Listing removed | $419,900$169/sqft |
Source: HAR #96611620 Report a problem | ||
| 7/17/2025 | Price change | $419,900-1.2%$169/sqft |
Source: HAR #96611620 Report a problem | ||
| 7/1/2025 | Price change | $424,900-1.2%$171/sqft |
Source: HAR #96611620 Report a problem | ||
| 1/28/2025 | Listed for sale | $429,900+24.6%$173/sqft |
Source: HAR #96611620 Report a problem | ||
| 1/27/2025 | Listing removed | $2,550$1/sqft |
Source:  HAR #4106358 Report a problem HAR #4106358 Report a problem | ||
| 12/6/2024 | Price change | $2,550-3.8%$1/sqft |
Source: HAR #4106358 Report a problem | ||
| 10/25/2024 | Price change | $2,650-1.9%$1/sqft |
Source: HAR #4106358 Report a problem | ||
| 10/5/2024 | Listed for rent | $2,700+3.8%$1/sqft |
Source: HAR #4106358 Report a problem | ||
| 5/22/2024 | Listing removed | -- |
Source: HAR #17190930 Report a problem | ||
| 3/29/2024 | Price change | $2,600-1.9%$1/sqft |
Source: HAR #17190930 Report a problem | ||
| 1/31/2024 | Price change | $2,650-1.9%$1/sqft |
Source: HAR #17190930 Report a problem | ||
| 11/23/2023 | Listed for rent | $2,700$1/sqft |
Source: HAR #17190930 Report a problem | ||
| 7/3/2019 | Listing removed | $345,000$139/sqft |
Source: RE/MAX Metro #46936170 Report a problem | ||
| 5/16/2019 | Pending sale | $345,000$139/sqft |
Source: RE/MAX Metro #46936170 Report a problem | ||
| 4/11/2019 | Price change | $345,000-1.4%$139/sqft |
Source: RE/MAX Metro #46936170 Report a problem | ||
| 2/13/2019 | Listed for sale | $349,900$141/sqft |
Source: RE/MAX Metro #46936170 Report a problem | ||
| 2/5/2019 | Pending sale | $349,900$141/sqft |
Source: RE/MAX Metro #46936170 Report a problem | ||
| 1/3/2019 | Listed for sale | $349,900$141/sqft |
Source: RE/MAX Metro #46936170 Report a problem | ||
| 1/1/2016 | Sold | -- |
Source: Agent Provided Report a problem | ||
Public tax history
| Year | Property taxes | Tax assessment |
|---|---|---|
| 2025 | -- | $410,741 -0.1% |
| 2024 | $8,599 +49.1% | $410,986 |
| 2023 | $5,768 -15.7% | $410,986 |
| 2022 | $6,844 | $410,986 +4.6% |
| 2021 | -- | $392,734 |
| 2020 | $7,275 -23.5% | $392,734 |
| 2019 | $9,510 +27.5% | $392,734 +2.8% |
| 2018 | $7,459 | $382,095 |
| 2017 | $7,459 -0.1% | $382,095 |
| 2016 | $7,466 +114.6% | $382,095 +14.3% |
| 2015 | $3,479 | $334,393 |
| 2014 | $3,479 | $334,393 +33.1% |
| 2013 | -- | $251,300 -0.4% |
| 2012 | -- | $252,192 |
| 2011 | -- | $252,192 +10.8% |
| 2010 | -- | $227,543 |
| 2009 | -- | $227,543 |
| 2007 | -- | $227,543 |
| 2006 | -- | $227,543 |
| 2005 | -- | -- |
Find assessor info on the county website
Monthly payment
Est. payment
Payment breakdown
Explore the cost of this home by adjusting the details. Changes won't be saved.Climate risks
Neighborhood: Lazy Brook - Timbergrove
Nearby schools
Schools provided by the listing agent
- Elementary: Stevens Elementary School
- Middle: Black Middle School
- High: Waltrip High School
Source: HAR. This data may not be complete. We recommend contacting the local school district to confirm school assignments for this home.
Similar homes
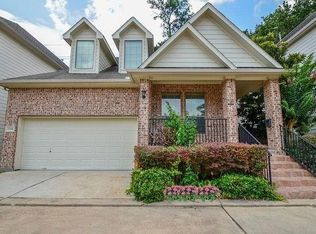
- $384,9993 bd4 ba2k sqft5411 Kansas St, Houston, TX 77007For Sale
 MLS ID #63703284, Chunky Mirchandani, REALM Real Estate Professionals - Sugar Land. HAR
 - $335,0003 bd3 ba2k sqft8812 Ashbloom Ln, Houston, TX 77080For Sale
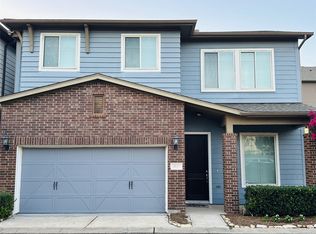 MLS ID #70163251, Danny Narat, Texas Signature Realty. HAR
 - $389,0004 bd4 ba2.8k sqft13915 Early Dew Ct, Houston, TX 77045For Sale
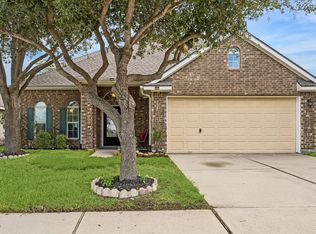 MLS ID #7383790, Alan Angeron, Greenwood King Properties - Kirby Office. HAR
 - $394,0003 bd3 ba1.8k sqft11014 Sherwood Ridge Dr, Houston, TX 77043For Sale
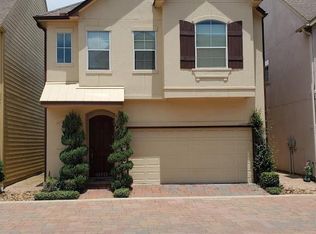 MLS ID #14991433, Robert Wilson, Central Metro Realty. HAR
