Welcome to this beautiful 3 story home tucked inside a gated community in Spring Branch. With 3 bedrooms, 3 and a half bathrooms. Each bedroom has its own private bathroom and walk in closet, giving everyone their own space. The second floor is where you will likely spend most of your time, with an open living and kitchen area, a private balcony for your morning coffee or evening wind down, and a built in desk nook that is great for working from home. The primary suite is spacious and features a soaking tub perfect for relaxing after a long day. You will also enjoy window shutters throughout and smart home features including a Nest thermostat, keypad entry, online garage access, and a Google Home floodlight camera. Located in Spring Branch ISD and zoned to Memorial High School and Valley Oaks Elementary. Refrigerator is also available. If you have been looking for a home that offers privacy, space, modern features, and a great Spring Branch location, this one is worth seeing in person.
For sale
Price cut: $5K (8/26)
$350,000
1739 French Village Dr, Houston, TX 77055
3beds
2,100sqft
Townhouse
Built in 2001
1,406 Square Feet Lot
$337,100 Zestimate®
$167/sqft
$432/mo HOA
What's special
Private balconyBuilt in desk nookSoaking tubWindow shutters throughout
- 1 day
- 56
- 1
Likely to sell faster than
Zillow last checked:
Listing updated:
Listed by:
Robert Villanueva TREC #0679823 832-953-3700,
Surge Realty,
Edlin Santana TREC #0743112 281-505-8793,
Surge Realty
Source: HAR,MLS#: 25192100
Facts & features
Interior
Bedrooms & bathrooms
- Bedrooms: 3
- Bathrooms: 4
- Full bathrooms: 3
- 1/2 bathrooms: 1
Rooms
- Room types: Utility Room
Primary bedroom
- Level: Third
- Area: 208
- Dimensions: 16X13
Bedroom
- Level: Third
- Area: 143
- Dimensions: 13X11
Bedroom
- Level: First
- Area: 182
- Dimensions: 14X13
Heating
- Natural Gas
Cooling
- Ceiling Fan(s), Electric
Appliances
- Included: ENERGY STAR Qualified Appliances, Disposal, Electric Oven, Microwave, Gas Range, Dishwasher
Features
- Balcony, 1 Bedroom Down - Not Primary BR, 2 Bedrooms Up, En-Suite Bath, Primary Bed - 3rd Floor, Multilevel Bedroom, Split Plan, Walk-In Closet(s)
- Flooring: Tile, Vinyl
- Windows: Window Coverings
Interior area
- Total structure area: 2,100
- Total interior livable area: 2,100 sqft
Property
Parking
- Total spaces: 2
- Parking features: Attached, Auto Garage Door Opener, Electric Gate
- Attached garage spaces: 2
Features
- Levels: Split Level,All Levels
- Stories: 3
- Exterior features: Balcony
Lot
- Size: 1,406 Square Feet
- Features: Cul-De-Sac
Details
- Parcel number: 1221900010003
Construction
Type & style
- Home type: Townhouse
- Architectural style: Traditional
- Property subtype: Townhouse
Materials
- Stucco
- Foundation: Slab
- Roof: Composition
Condition
- New construction: No
- Year built: 2001
Utilities & green energy
- Sewer: Public Sewer
- Water: Public
Green energy
- Energy efficient items: Attic Vents, Thermostat
Community & HOA
Community
- Subdivision: French Village T/H
HOA
- Amenities included: Controlled Access
- HOA fee: $432 monthly
Location
- Region: Houston
Financial & listing details
- Price per square foot: $167/sqft
- Tax assessed value: $343,832
- Annual tax amount: $3,948
- Date on market: 9/4/2026
- Listing terms: Cash,Conventional,FHA,Investor,VA Loan
Estimated market value
$337,100
$320,000 - $354,000
$3,308/mo
Price history
| Date | Event | Price |
|---|---|---|
| 8/26/2026 | Price change | $350,000-1.4%$167/sqft |
Source:  HAR #64992704 Report a problem HAR #64992704 Report a problem | ||
| 5/6/2026 | Listed for sale | $355,000+29.1%$169/sqft |
Source: HAR #83173433 Report a problem | ||
| 7/20/2025 | Listing removed | $2,750$1/sqft |
Source:  HAR #20016766 Report a problem HAR #20016766 Report a problem | ||
| 6/30/2025 | Listed for rent | $2,750$1/sqft |
Source: HAR #20016766 Report a problem | ||
| 7/2/2024 | Listing removed | -- |
Source: HAR #34773048 Report a problem | ||
| 6/9/2024 | Price change | $2,750-7.6%$1/sqft |
Source: HAR #34773048 Report a problem | ||
| 5/17/2024 | Listed for rent | $2,975$1/sqft |
Source: HAR #34773048 Report a problem | ||
| 4/8/2020 | Listing removed | $275,000$131/sqft |
Source: United Real Estate #90281731 Report a problem | ||
| 2/28/2020 | Pending sale | $275,000$131/sqft |
Source: United Real Estate #90281731 Report a problem | ||
| 2/25/2020 | Price change | $275,000-1.8%$131/sqft |
Source: United Real Estate #90281731 Report a problem | ||
| 2/16/2020 | Price change | $280,000-1.8%$133/sqft |
Source: United Real Estate #90281731 Report a problem | ||
| 2/10/2020 | Listed for sale | $285,000$136/sqft |
Source: United Real Estate #90281731 Report a problem | ||
| 2/1/2020 | Pending sale | $285,000$136/sqft |
Source: United Real Estate #90281731 Report a problem | ||
| 1/28/2020 | Price change | $285,000-4.7%$136/sqft |
Source: United Real Estate #90281731 Report a problem | ||
| 12/23/2019 | Price change | $299,000-5.1%$142/sqft |
Source: United Real Estate #90281731 Report a problem | ||
| 12/17/2019 | Listed for sale | $315,000$150/sqft |
Source: United Real Estate #20126171 Report a problem | ||
Public tax history
| Year | Property taxes | Tax assessment |
|---|---|---|
| 2025 | $3,948 +37% | $343,832 +7.7% |
| 2024 | $2,881 +0.1% | $319,292 -6.4% |
| 2023 | $2,877 +5.4% | $341,124 +6.9% |
| 2022 | $2,729 | $319,100 +5.5% |
| 2021 | -- | $302,400 0% |
| 2020 | $3,526 +317.8% | $302,426 +4.6% |
| 2019 | $844 -59.2% | $289,062 +9.2% |
| 2018 | $2,067 | $264,705 -8.1% |
| 2017 | $2,067 +13.1% | $288,122 |
| 2016 | $1,827 +236.1% | $288,122 +6.1% |
| 2015 | $544 | $271,551 +33.2% |
| 2014 | $544 | $203,833 |
| 2013 | -- | $203,833 |
| 2012 | -- | $203,833 +2.8% |
| 2011 | -- | $198,192 |
| 2010 | -- | $198,192 -3.6% |
| 2009 | -- | $205,684 +0.2% |
| 2008 | -- | $205,324 |
| 2007 | -- | $205,324 +0.2% |
| 2006 | -- | $204,974 +10% |
| 2005 | -- | $186,340 -8.7% |
| 2004 | -- | $204,200 |
| 2003 | -- | $204,200 |
| 2002 | -- | -- |
Find assessor info on the county website
Monthly payment
Est. payment
Payment breakdown
Explore the cost of this home by adjusting the details. Changes won't be saved.Climate risks
Neighborhood: Spring Branch East
Nearby schools
Schools provided by the listing agent
- Elementary: Valley Oaks Elementary School
- Middle: Landrum Middle School
- High: Memorial High School (Spring Branch)
Source: HAR. This data may not be complete. We recommend contacting the local school district to confirm school assignments for this home.
- $323,8003 bd3 ba2.1k sqft1741 French Village Dr, Houston, TX 77055Off Market
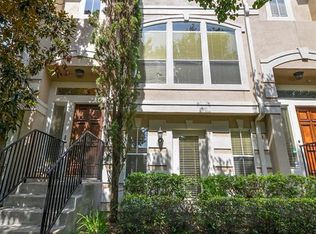
- $354,9003 bd4 ba2.1k sqft1737 French Village Dr, Houston, TX 77055Off Market
- $356,7003 bd3 ba2.1k sqft1743 French Village Dr, Houston, TX 77055Off Market

- $330,9003 bd3 ba2.1k sqft1735 French Village Dr, Houston, TX 77055Off Market

Similar homes
- $349,0003 bd3 ba2.5k sqft2922 Royal Oaks Crst, Houston, TX 77082For Sale
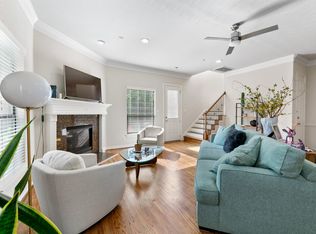 MLS ID #95280545, Patricia Brand, Keller Williams Memorial. HAR
 - $474,9003 bd3 ba2.3k sqft1507 Shady Villa Fern, Houston, TX 77055For Sale
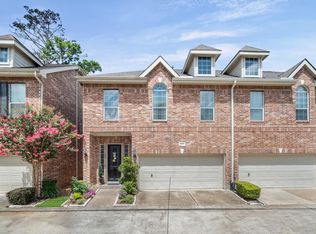 MLS ID #8867680, Geraldine Salazar, Platinum 1 Properties, LLC. HAR
 - $375,0003 bd3 ba2.2k sqft1207 Cedarpost Tree Springs Pl, Houston, TX 77055For Sale
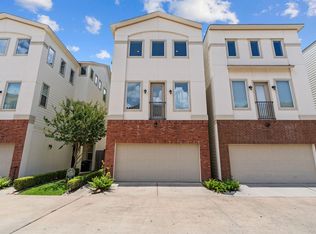 MLS ID #96370572, Kyla Phung Linn, Compass RE Texas, LLC - Houston. HAR
 - $385,0002 bd3 ba1.5k sqft701 Bering Dr APT 1501, Houston, TX 77057For Sale
 MLS ID #55992430, Paula Forno-Engler, The LaRose Kaileh Group. HAR
